The best seat in the house isn’t in the house at all. A well-designed outdoor covered living room that shrugs off weather, an outdoor kitchen built for a crowd, and seating arranged for conversation — turns ordinary weekends into the gatherings everyone remembers. The difference is design: how the space invites people in, and how easily it holds them.
There’s a moment most homeowners recognize. The game is on, the grill is going, and somehow everyone has migrated to the same square of patio — shoulder to shoulder, drinks balanced on a railing, half the group squinting into the sun. The backyard is technically large. It simply wasn’t designed to host.
A great outdoor room solves that quietly. Not by adding more square footage, but by arranging the space so that people, food, and conversation have somewhere intentional to go. That is the heart of design-first outdoor living: every zone has a purpose, and every purpose has a place.

Start with the room, not the features
It’s tempting to start a backyard project by collecting components — a grill here, a fire feature there, a pergola because the neighbor has one. But a kitchen island and a covered structure don’t make a room. Relationships between them do.
When our landscape architects begin a design, they think the way an interior designer thinks about a great room: Where do people enter? Where does the eye land? Where does the host stand, and can they still be part of the conversation while they cook? An outdoor room that works for entertaining is choreographed before it is ever built. The result feels effortless precisely because so much intention went into it.
Covered living: the anchor of a year-round outdoor room
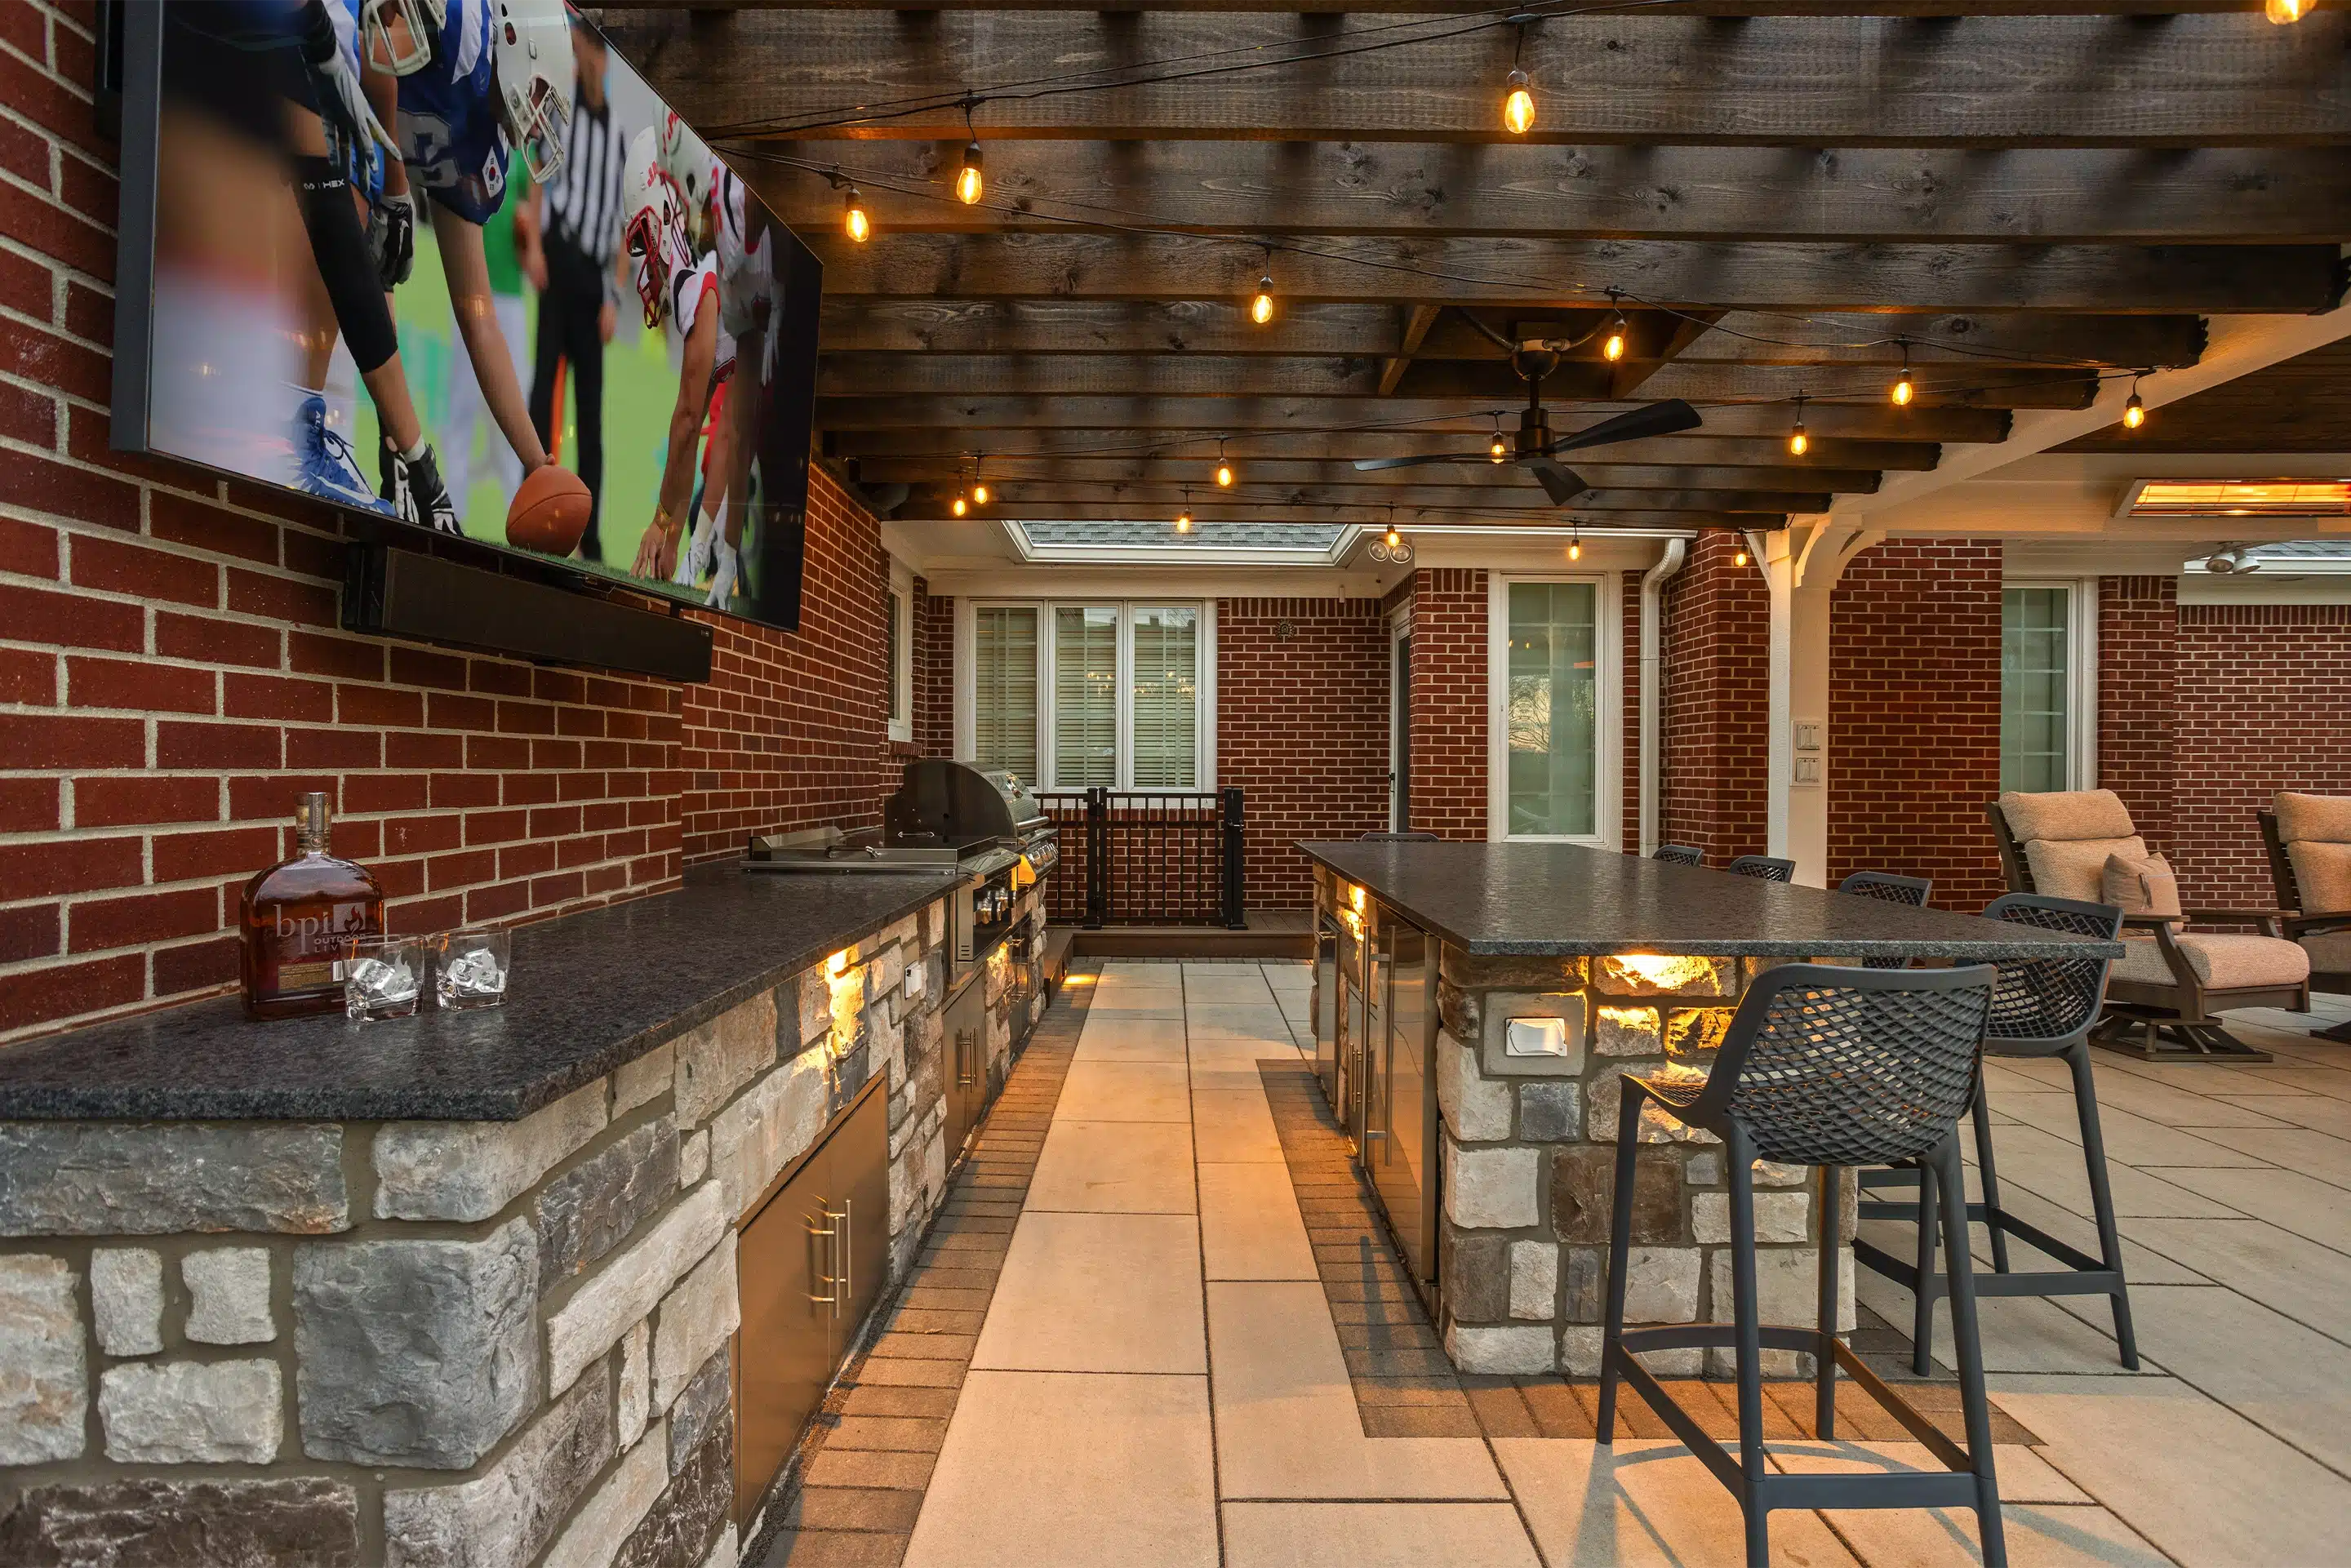
In Central Indiana, the difference between a patio you enjoy only on a few perfect evenings and an outdoor space you use throughout the year often comes down to one thing: cover. A thoughtfully designed covered living space—with the right roofline, ceiling treatment, lighting, fans, and heaters—makes outdoor entertaining possible through changing weather and well beyond the traditional summer season.
Covered living also changes the emotional temperature of a gathering. Under a beautiful structure, people settle. They stay longer. The space reads as a room rather than a yard, and guests treat it accordingly. For game day specifically, cover means the screen stays glare-free, the seating stays comfortable, and a passing summer shower never sends everyone scrambling indoors.
The outdoor kitchen, designed for a crowd
An outdoor kitchen earns its place when it’s built around how you actually host. A single grill crowded by a cooler is a bottleneck. A designed outdoor kitchen gives the cook room to work, gives guests a counter to gather around, and keeps the flow of food moving without anyone crossing paths at the wrong moment.
The premium details matter here — durable stone surfaces, well-considered storage, the right appliances for the way you cook — but the design decision that changes everything is placement. When the kitchen faces the gathering rather than turning its back to it, the person cooking is never exiled from the party. That single orientation choice is the difference between a feature and a finished space people love.
Seating and flow: how a space holds a crowd
Hosting is, at its core, a movement problem. Where do people land when they arrive? Where do they drift between the food and the fire feature? Can a group of twelve break into smaller conversations without anyone feeling stranded?
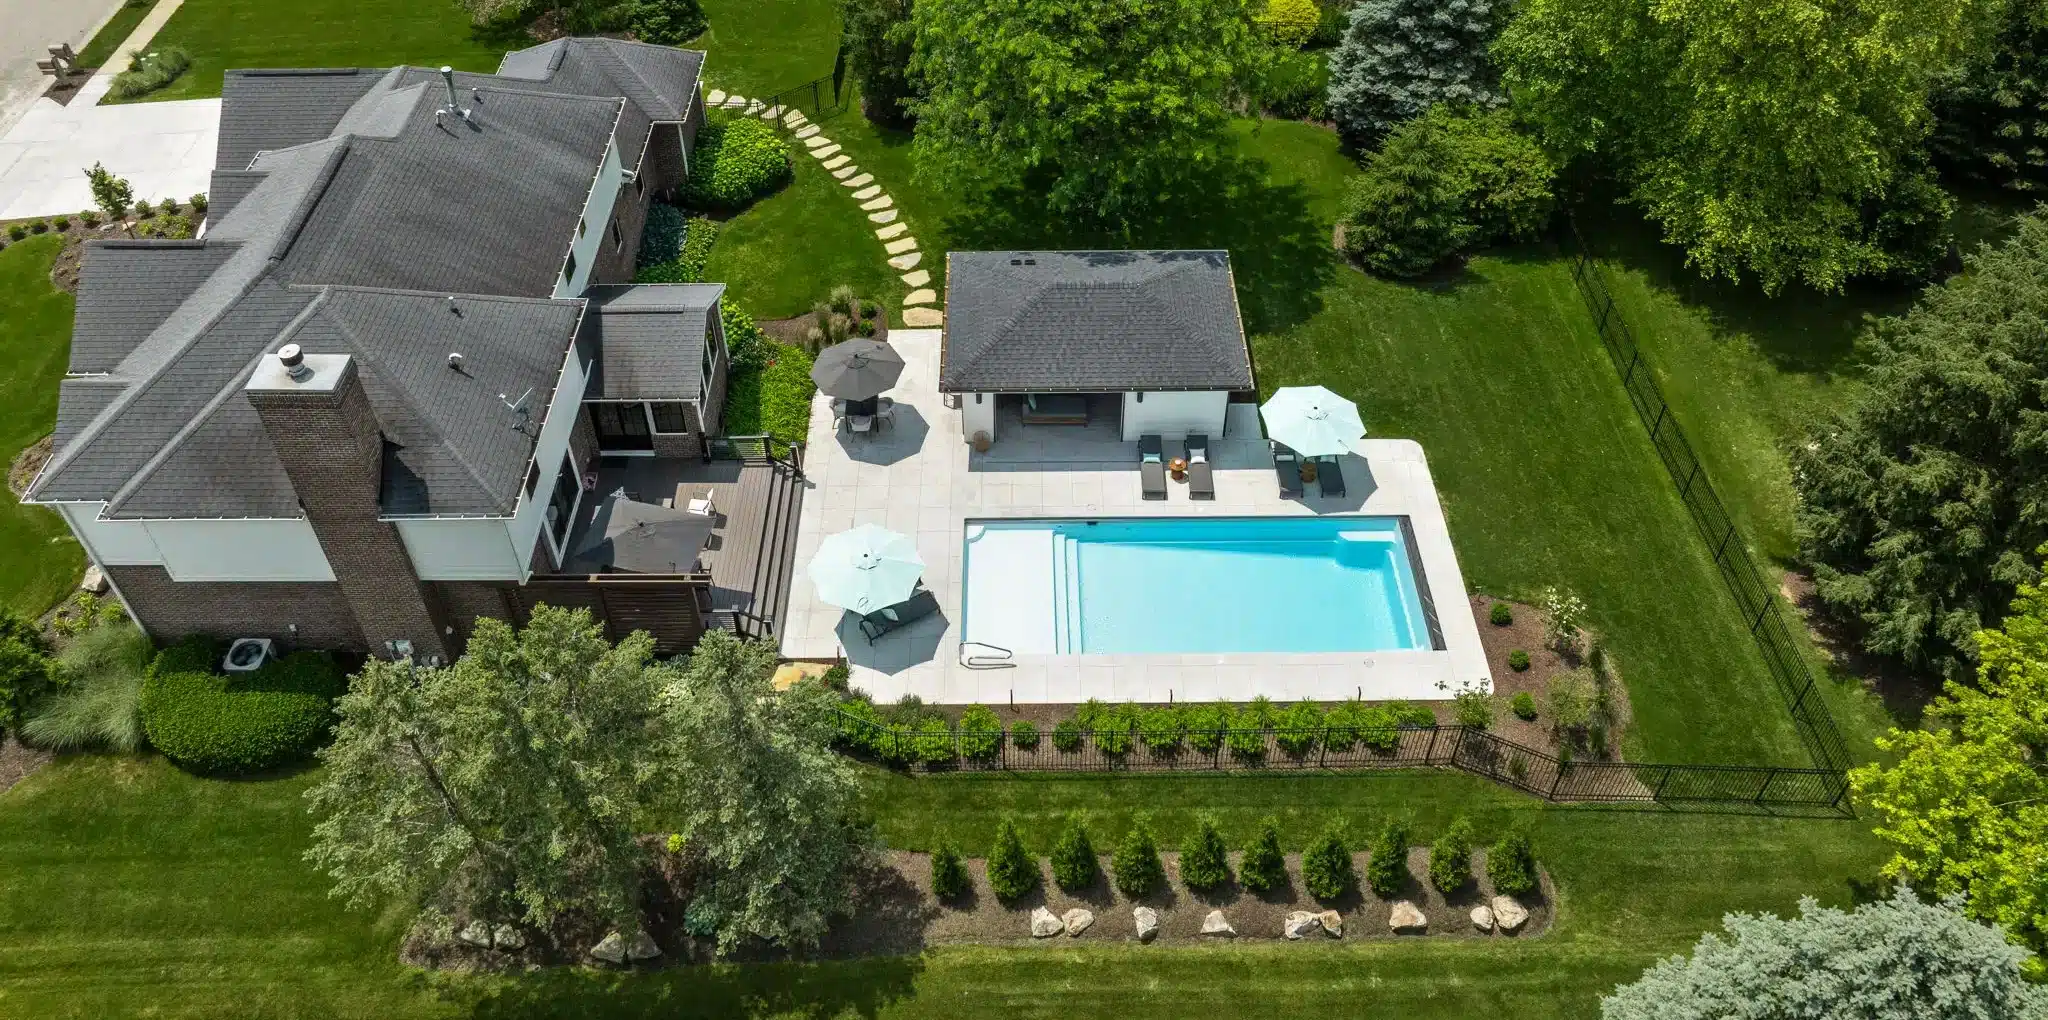
Well-designed outdoor environments answer these questions before the first guest arrives. Multiple seating zones — a deeper lounge near the fire feature, a dining table within easy reach of the kitchen, a few perches close to the action — let a gathering organize itself naturally. Clear pathways keep traffic moving. And a poolscape or water feature, when present, gives the eye and the evening a focal point to settle around. The best outdoor rooms feel generous not because they’re enormous, but because they’re arranged for the way people actually behave.
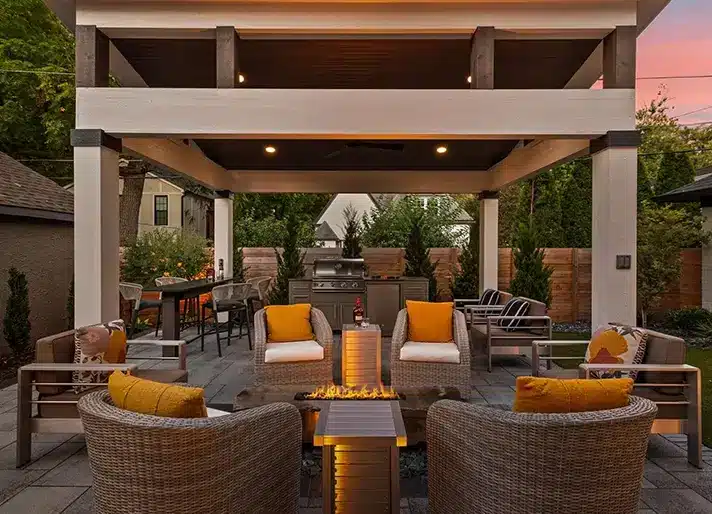
What it means to design for “the best seat in the house”
When the outdoor room is right, something shifts. The party doesn’t drift back indoors at halftime. Guests find the chair they don’t want to leave. And the host — finally — gets to enjoy their own gathering instead of managing it. That’s the quiet luxury of a space designed around your life rather than around a catalog of parts.
Frequently Asked Questions
What makes an outdoor space good for entertaining?
A space designed for entertaining has intentional zones — cooking, dining, and lounging — connected by clear pathways so guests move naturally between them. Covered living extends usable seasons, and seating arranged for conversation keeps the host in the gathering. The difference is design that anticipates how people actually move and gather.
Do I need a covered structure to host outdoors year-round?
Covered living is the single biggest factor in extending your outdoor season. A well-designed covered structure with proper lighting, fans, and heat keeps the space comfortable through changeable Central Indiana weather, so a passing shower or cool evening never ends the gathering. It transforms a fair-weather patio into a true outdoor room.
Where should an outdoor kitchen go in an entertaining space?
An outdoor kitchen should face the gathering, not turn its back to it. When the cook can see and join the conversation, the kitchen becomes part of the party rather than a service station. Placement also protects flow, giving guests counter space to gather while keeping food moving without crowding.
How much does a designed outdoor living space cost?
Investment varies with scope, materials, and site — covered living, an outdoor kitchen, and a poolscape each carry their own range. Rather than a fixed figure, BPI develops an investment range during the design phase, scaled to your priorities. A consultation is the most reliable way to understand the range for your project.
What’s the first step in designing a backyard for hosting?
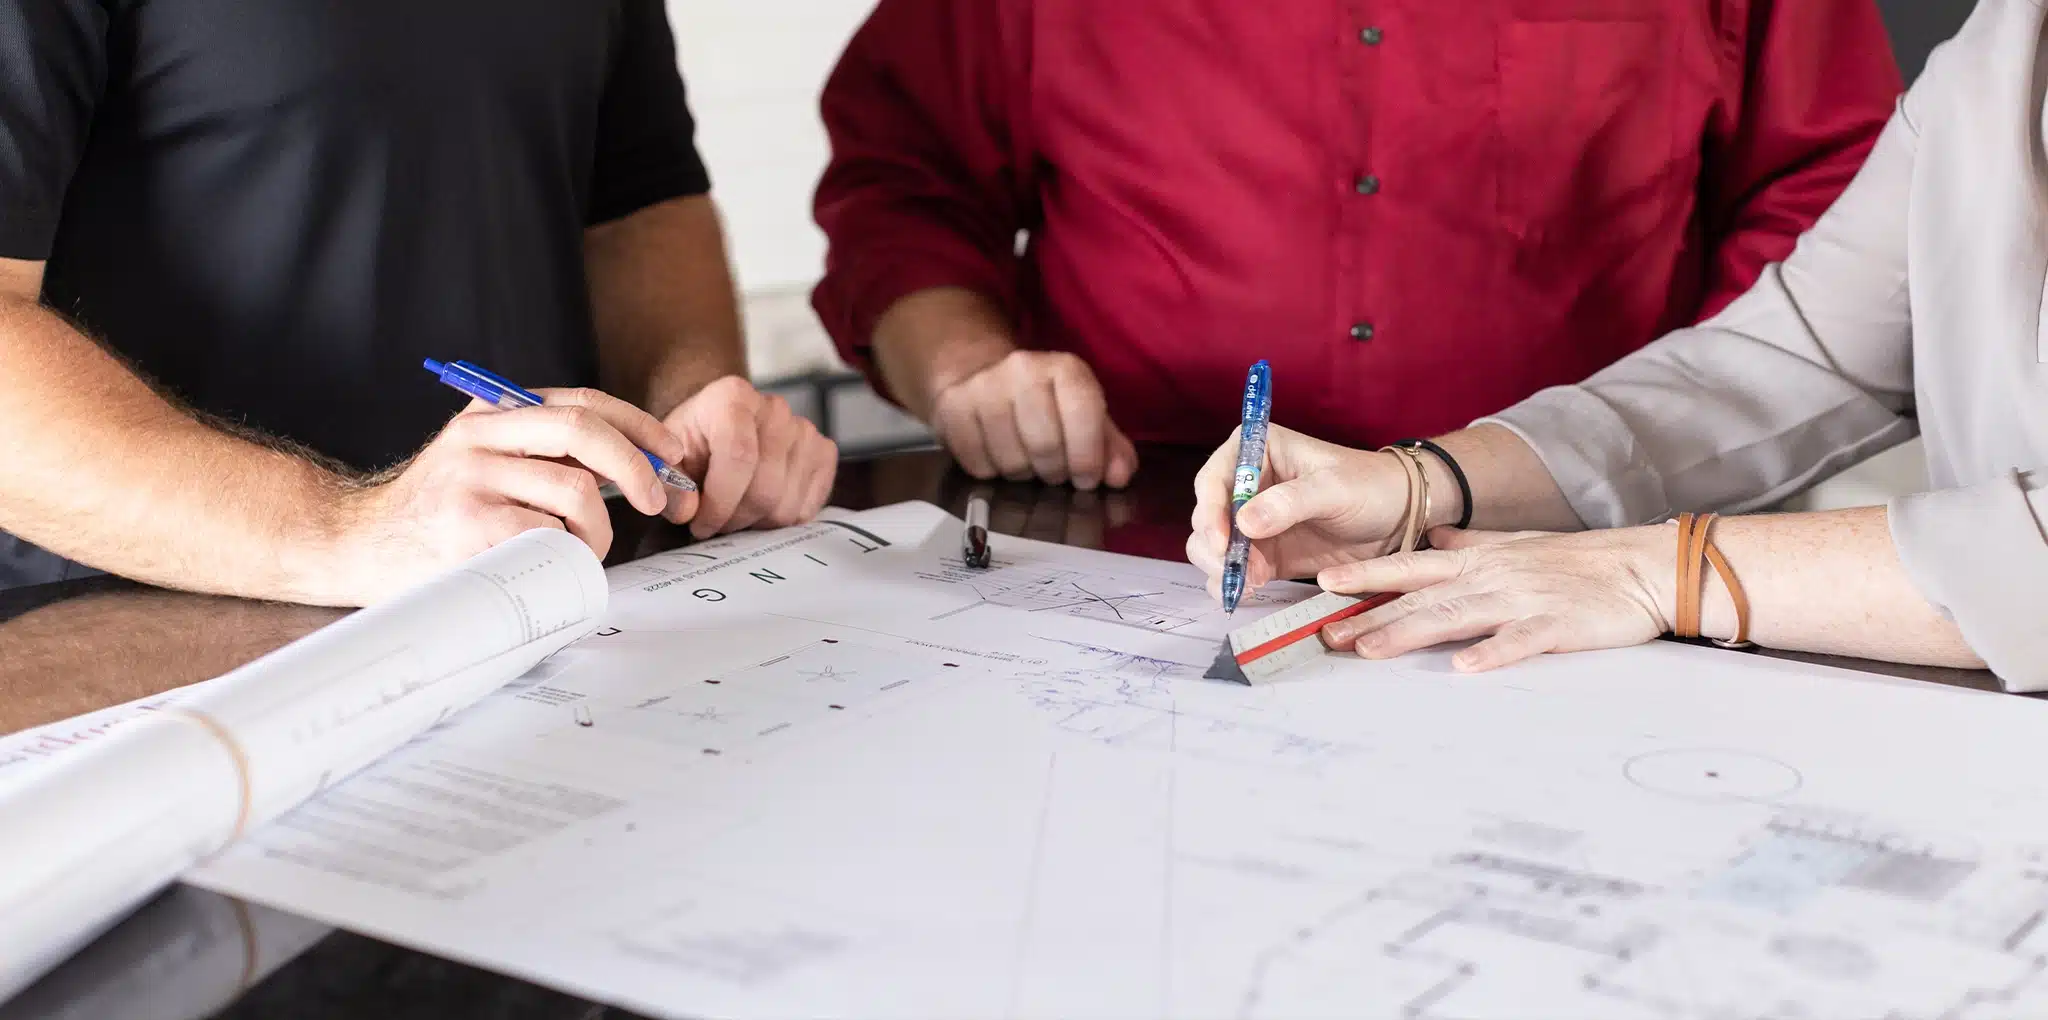
The first step is a conversation about how you live and entertain — not a list of products. BPI’s design-first process begins with understanding your gatherings, your site, and your vision, then translating them into a cohesive plan. Request a Consultation to begin with design rather than guesswork.
You’ve earned a space that hosts as beautifully as you do. When you’re ready to design the outdoor room your gatherings deserve, our landscape architects and skilled artisans will help you imagine it — and bring it to life.

J.D. Durst brings more than 24 years of landscape design/build experience to BPI Outdoor Living. A Purdue-trained landscape architect and BPI’s President/CEO, J.D. leads with a focus on functional, distinctive outdoor designs and an exceptional client experience from concept to completion.