Every Level, Made for Living
Heritage Grove
The Vision
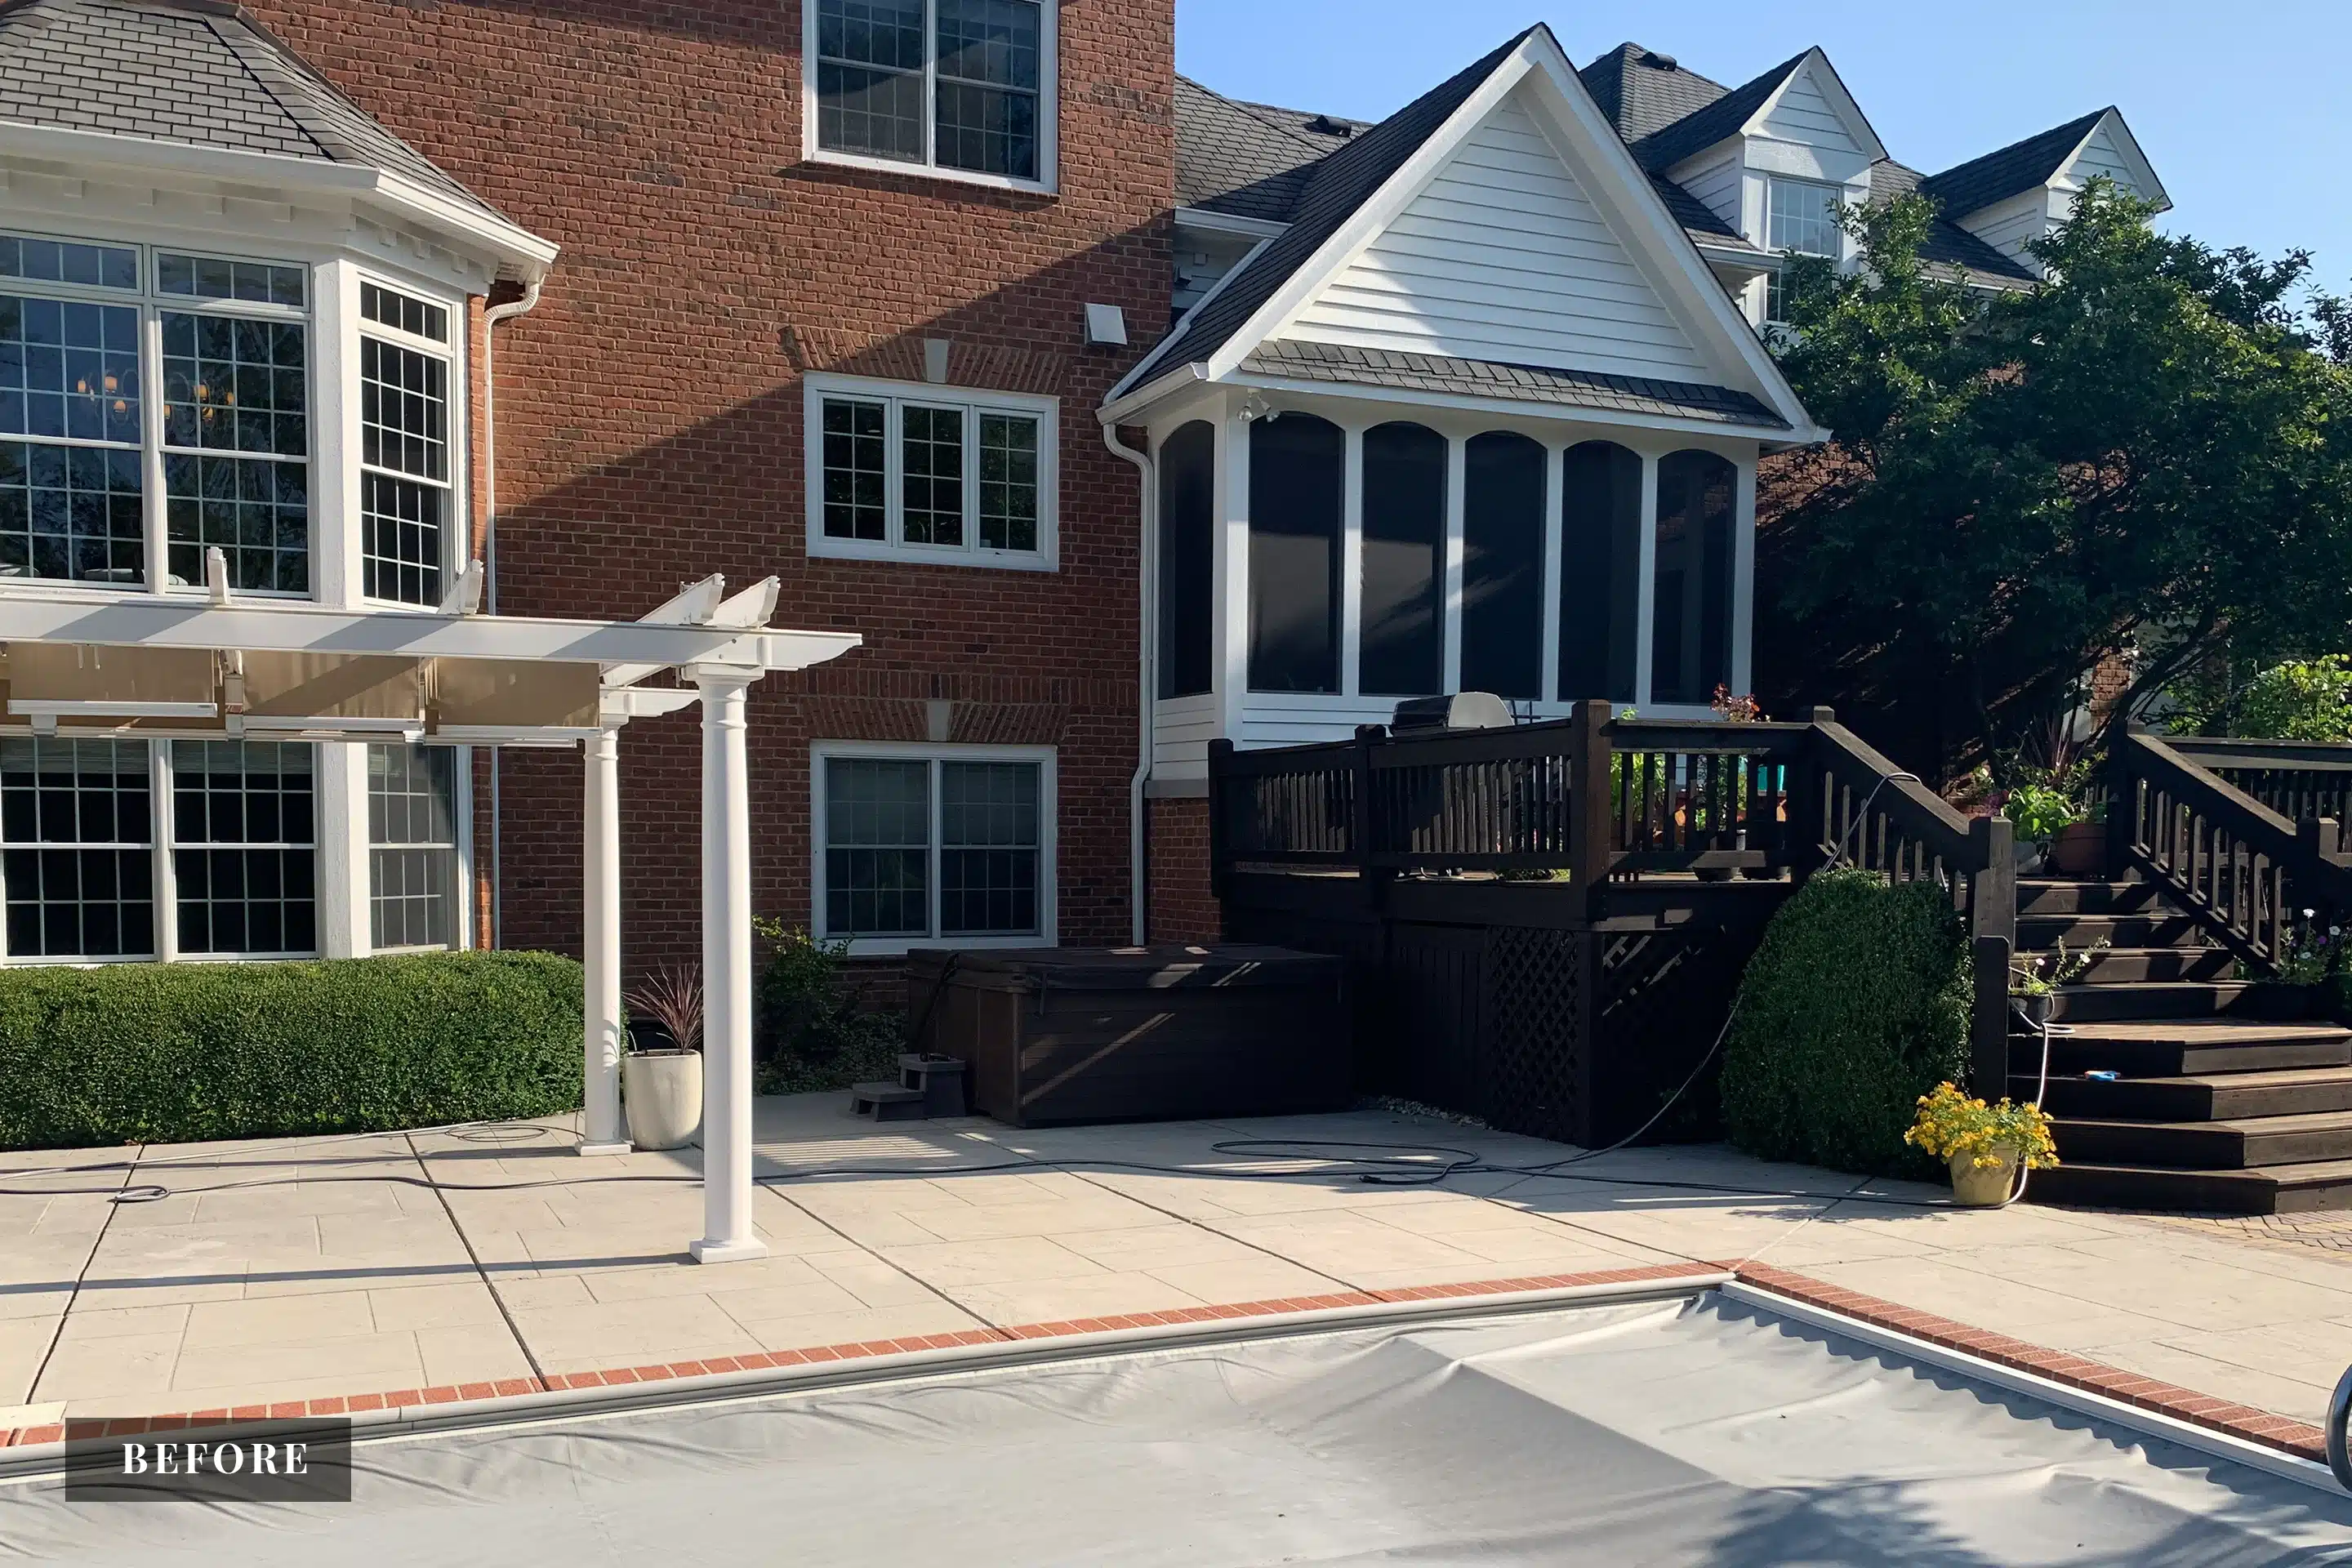
This backyard had plenty of amenities, but the spaces felt disconnected and underutilized. The goal was to create a more cohesive outdoor environment with better flow, more room to entertain, and comfortable spaces for every season.
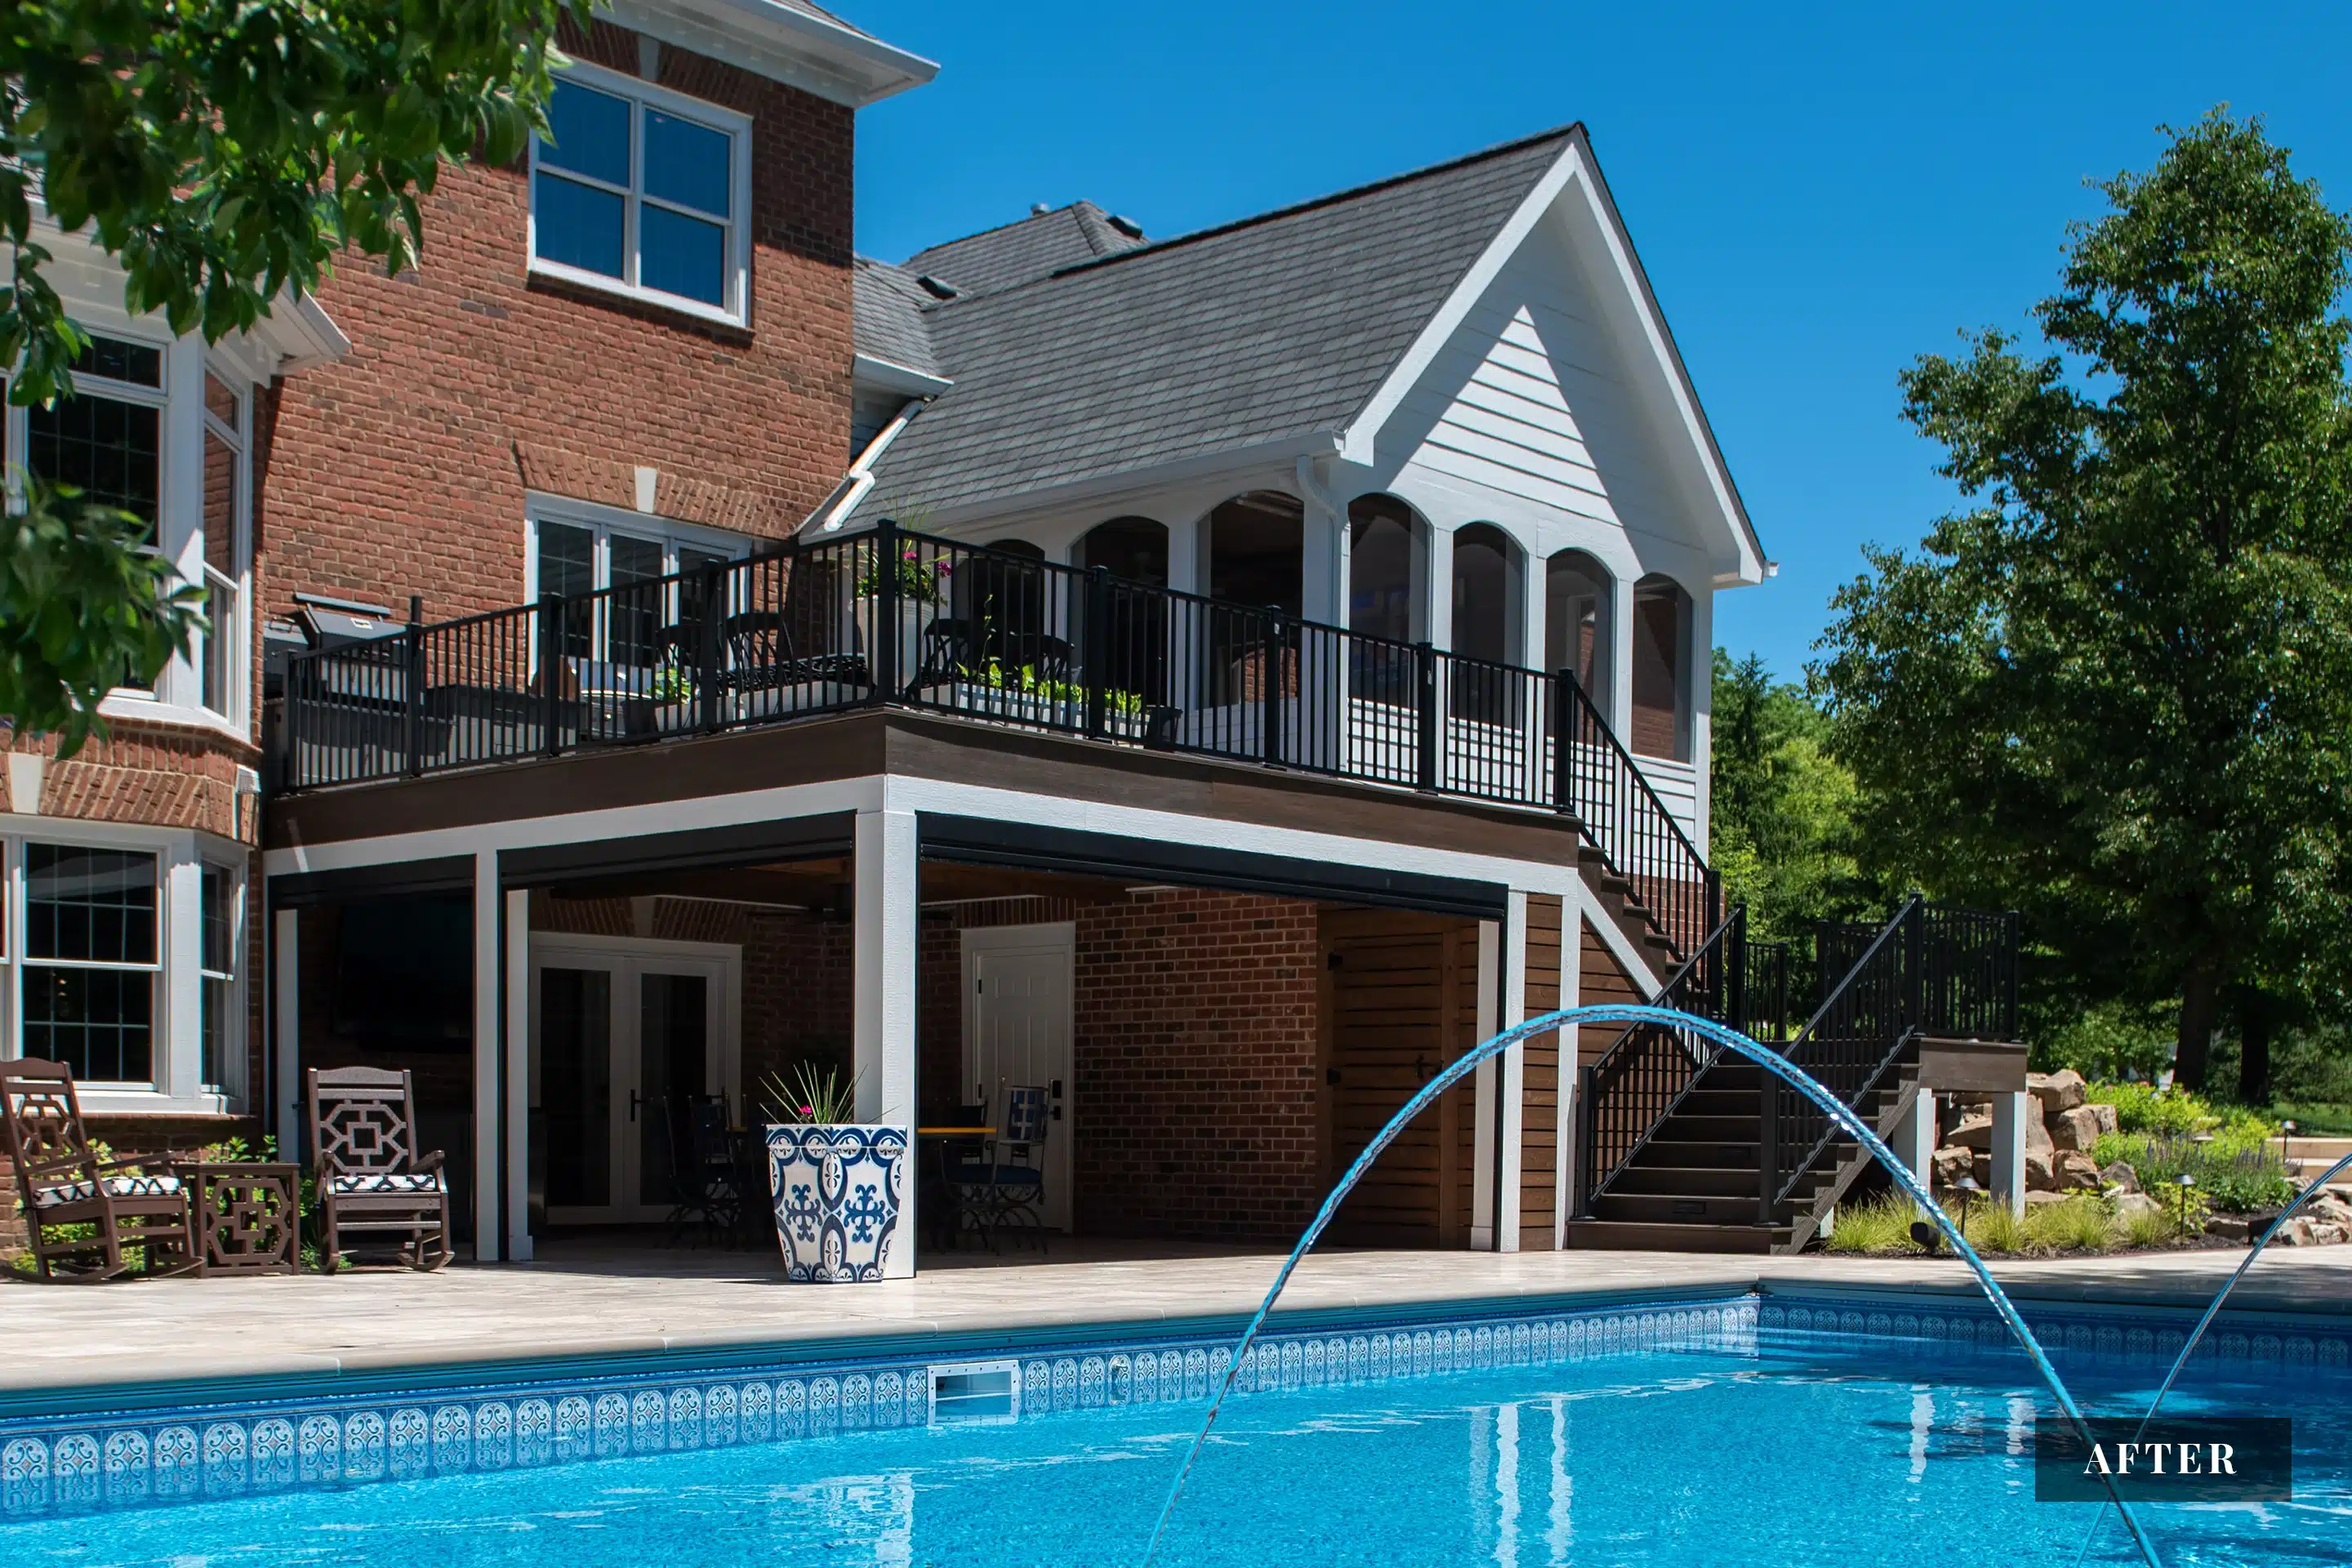
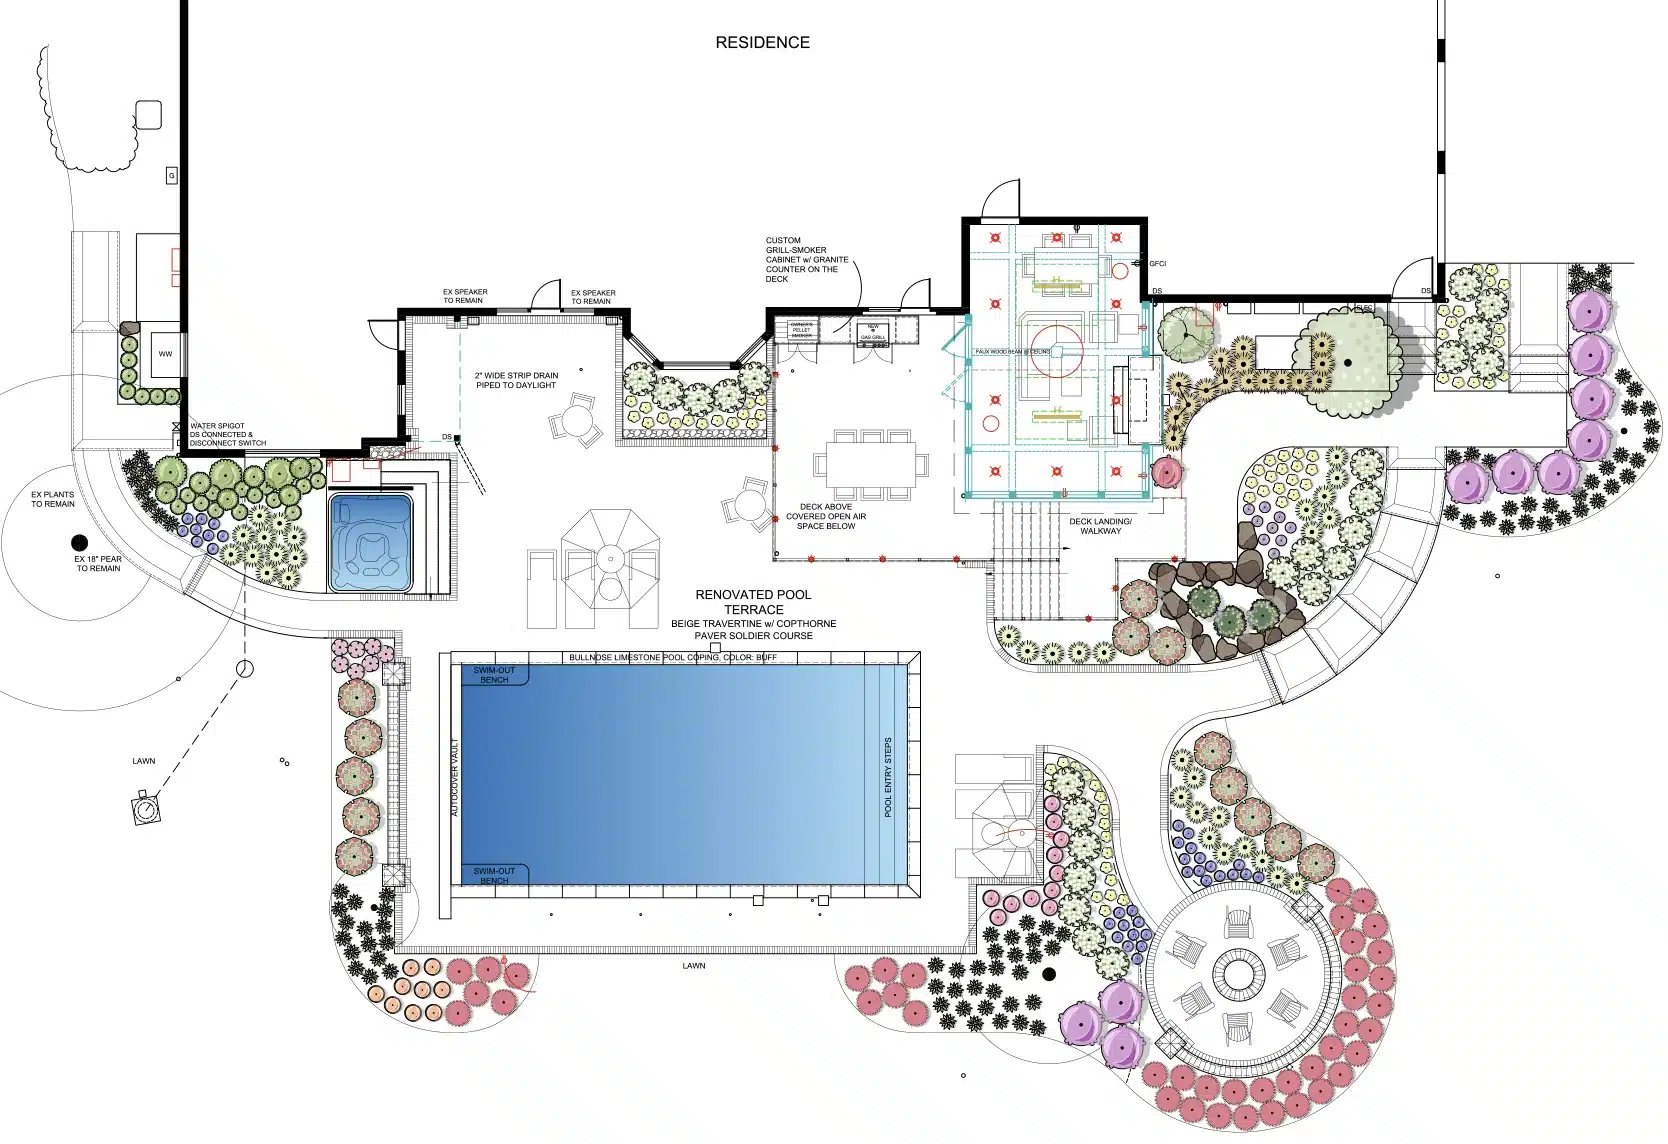
The finished design connects the screened porch, upper deck, covered lower patio, pool, fire feature, and landscaping into one seamless backyard experience.
Project Details |
|
| Features: | Covered Living Space Outdoor Kitchen Pool Renovation Landscaping + Lighting |
| Location: | Zionsville, IN |
Design Challenge
The project had to work within the existing pool footprint, house rooflines, and structural limitations of the screened porch expansion.
At the same time, BPI needed to improve circulation, create more usable entertaining space, add storage, and bring several disconnected backyard areas together into one unified design.
Design Solution
BPI reimagined the backyard as a series of connected outdoor rooms.
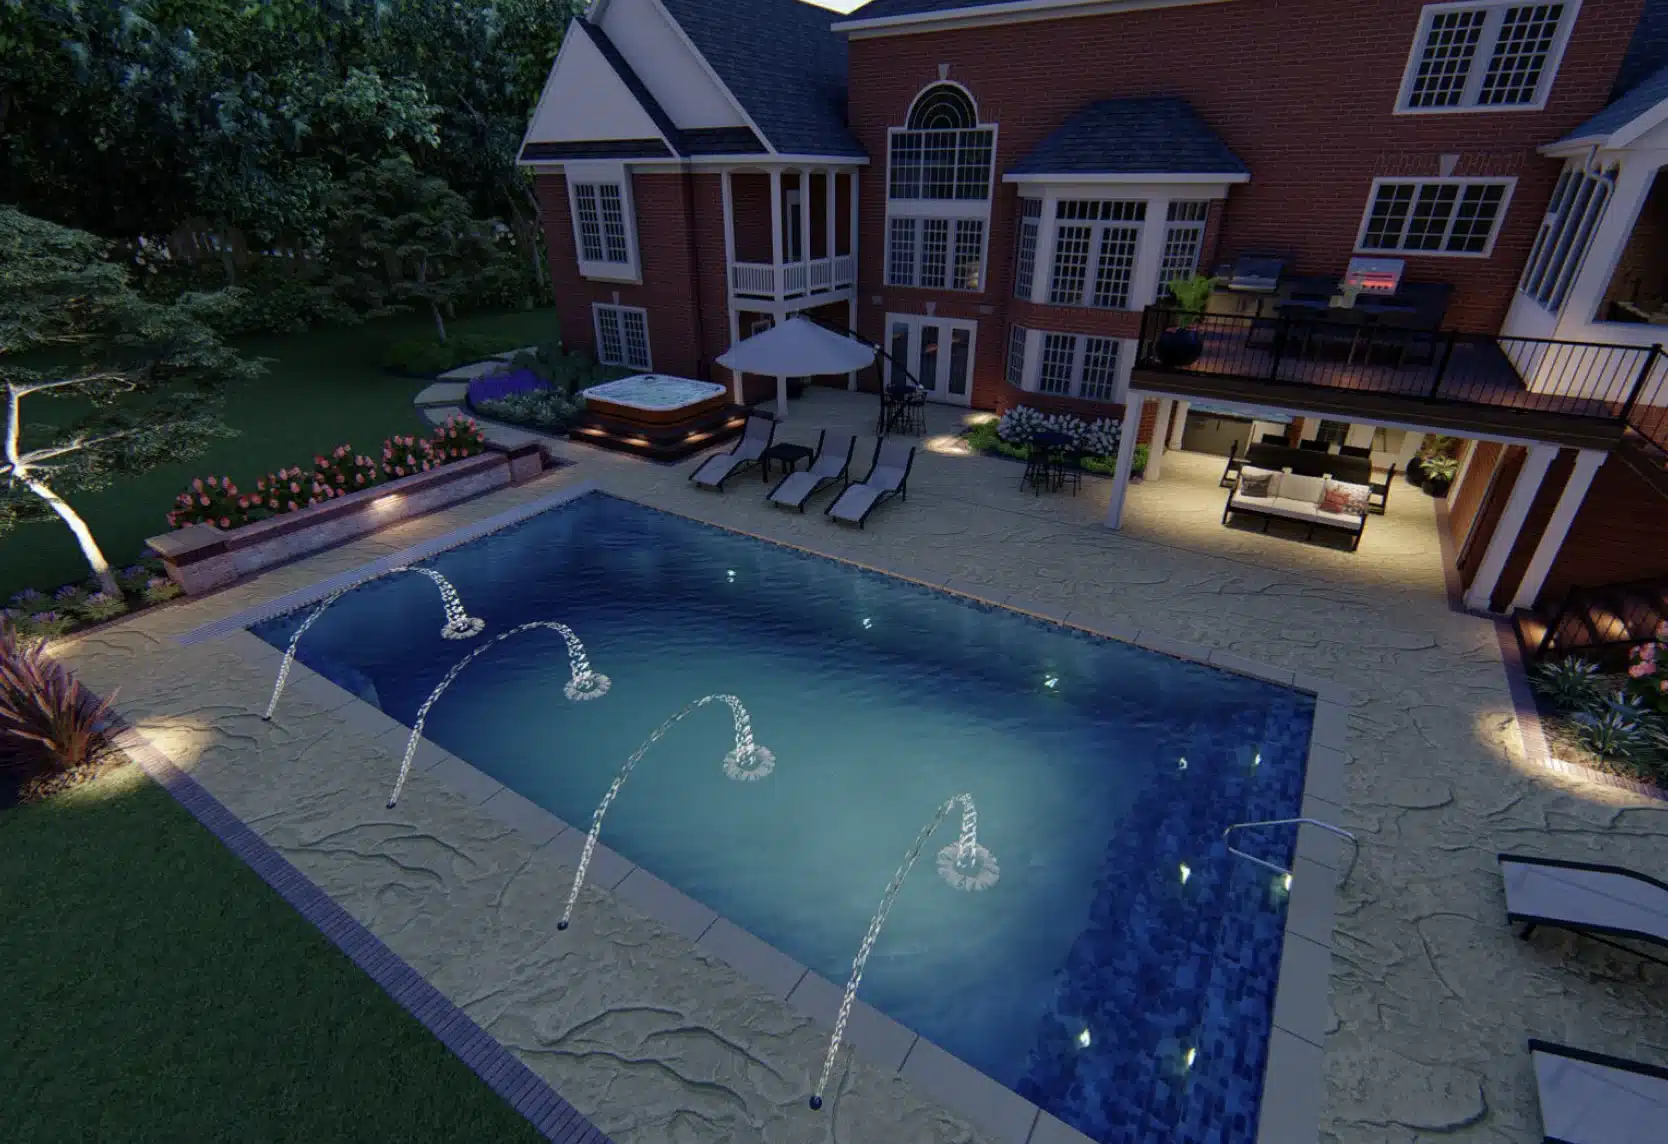
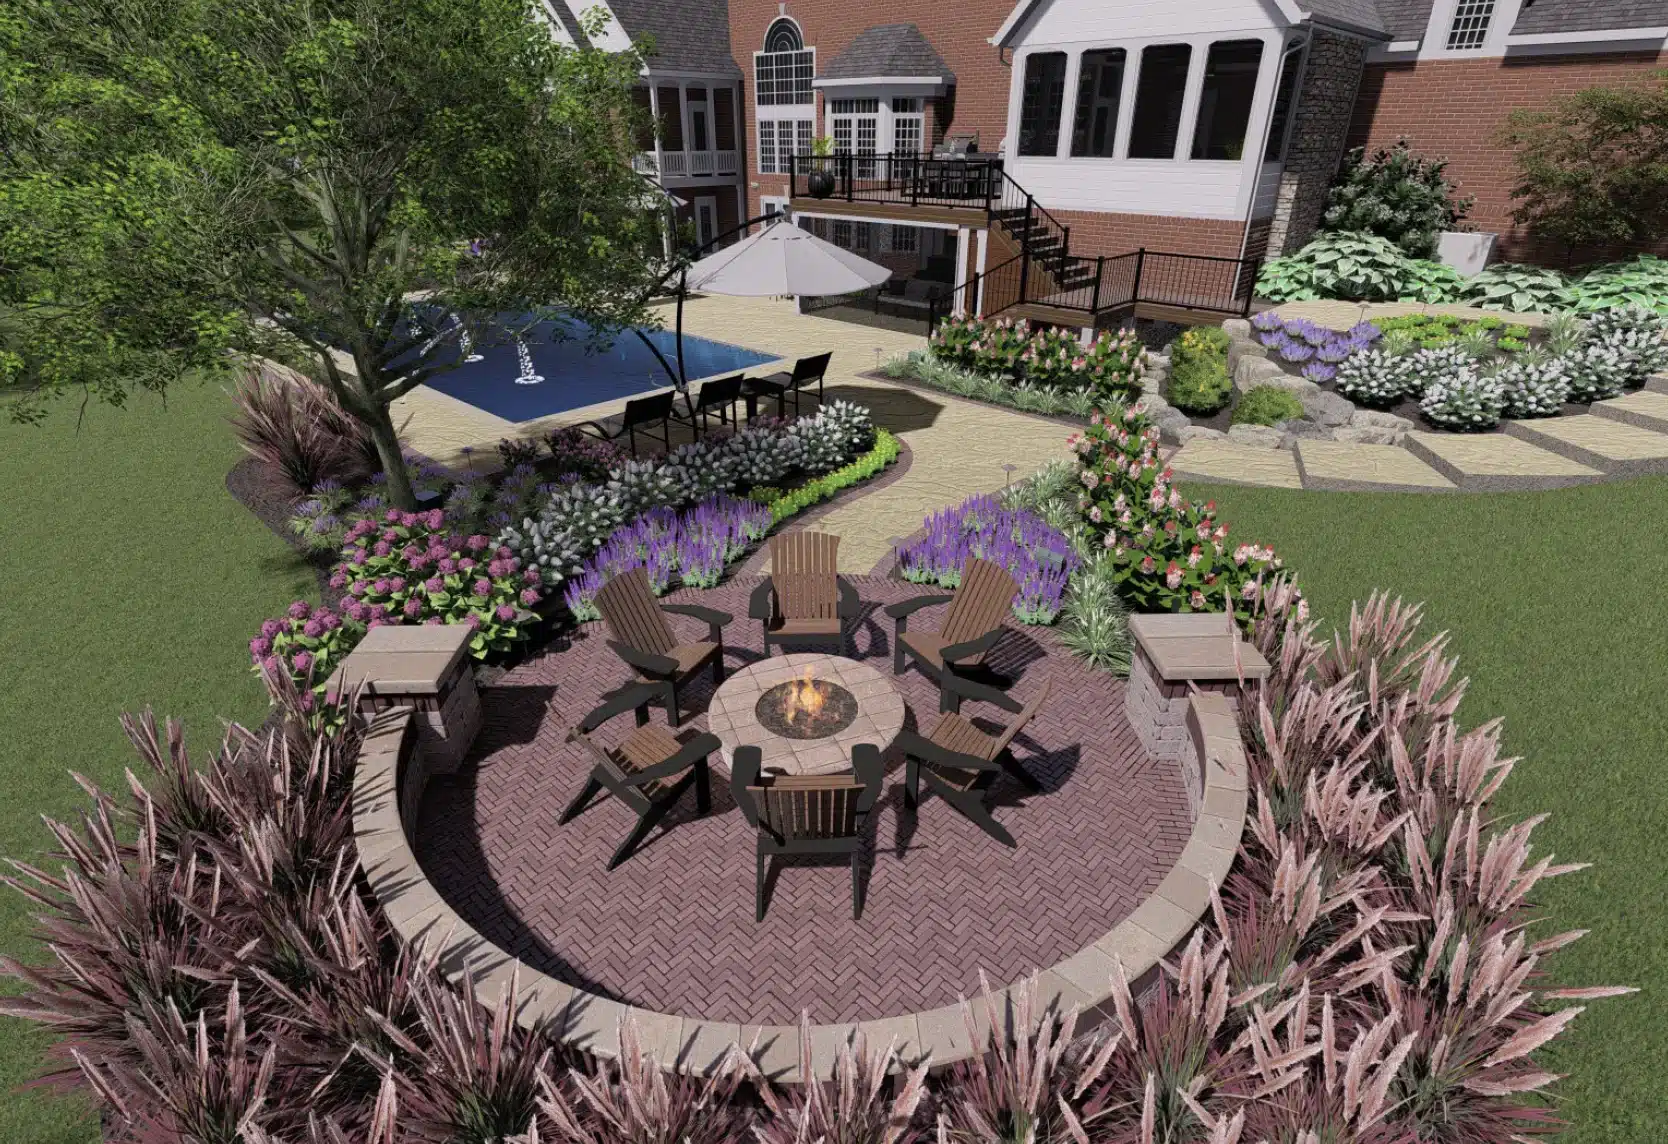
The screened porch was expanded, the upper deck enlarged, and the lower level transformed into a covered entertaining area beside the pool. A renovated pool terrace, new fire feature, improved walkways, low-maintenance landscaping, and upgraded lighting complete the space.
Step Inside and Explore
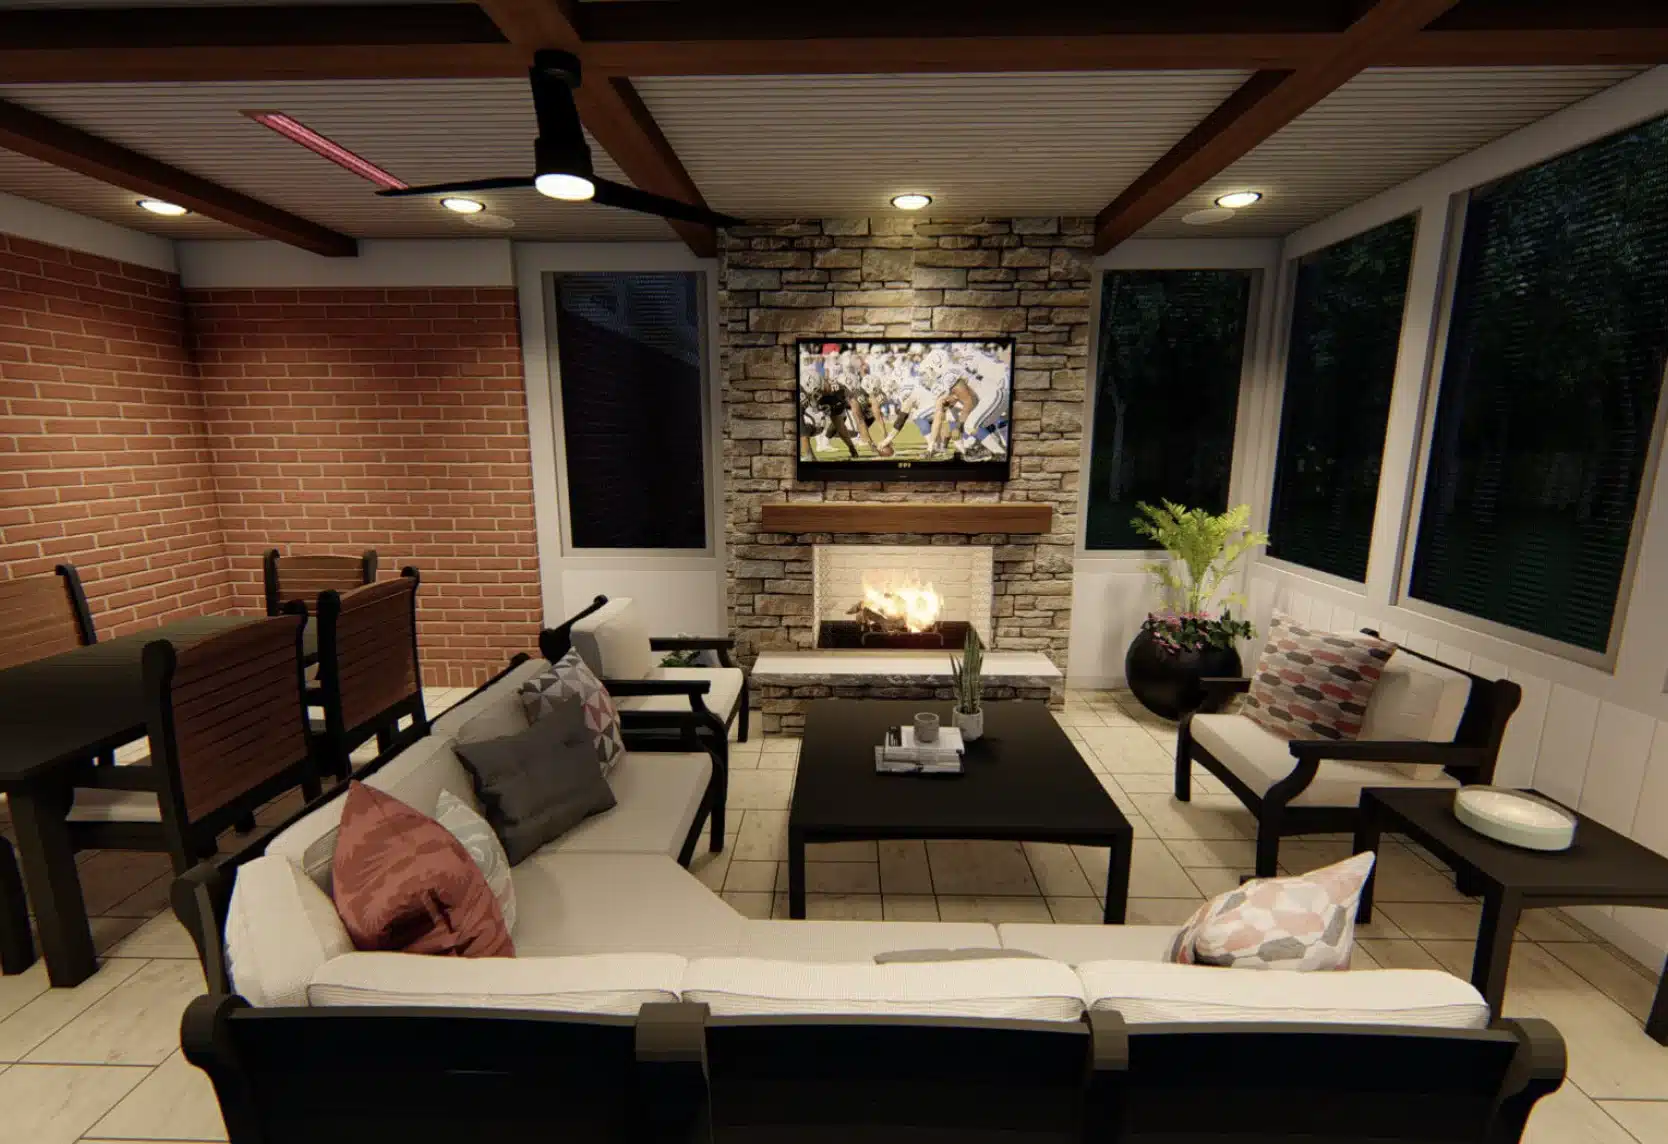
Experience this project from every angle with an immersive 3D walkthrough. Click or tap within the tour to move through the space, then drag to look around and discover the thoughtful details that bring the design to life.
Three-Season Living, Expanded
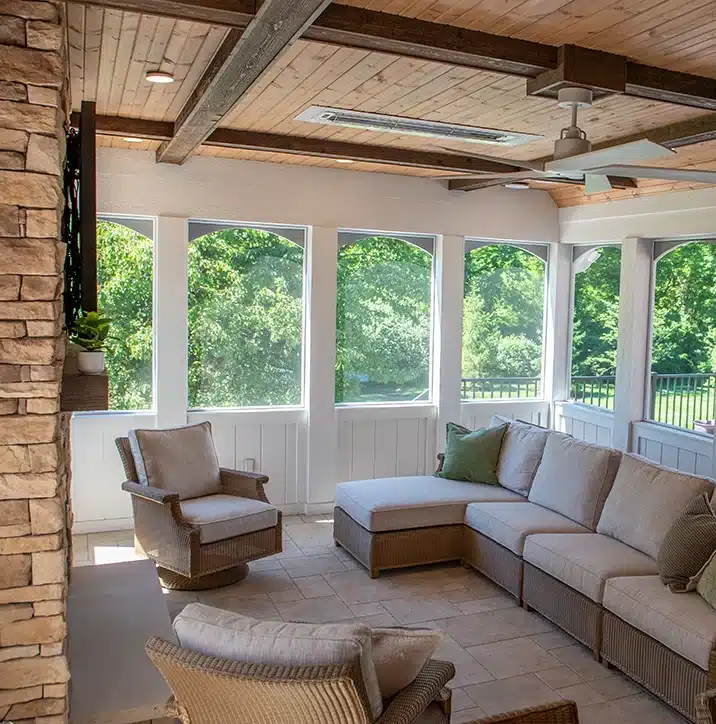
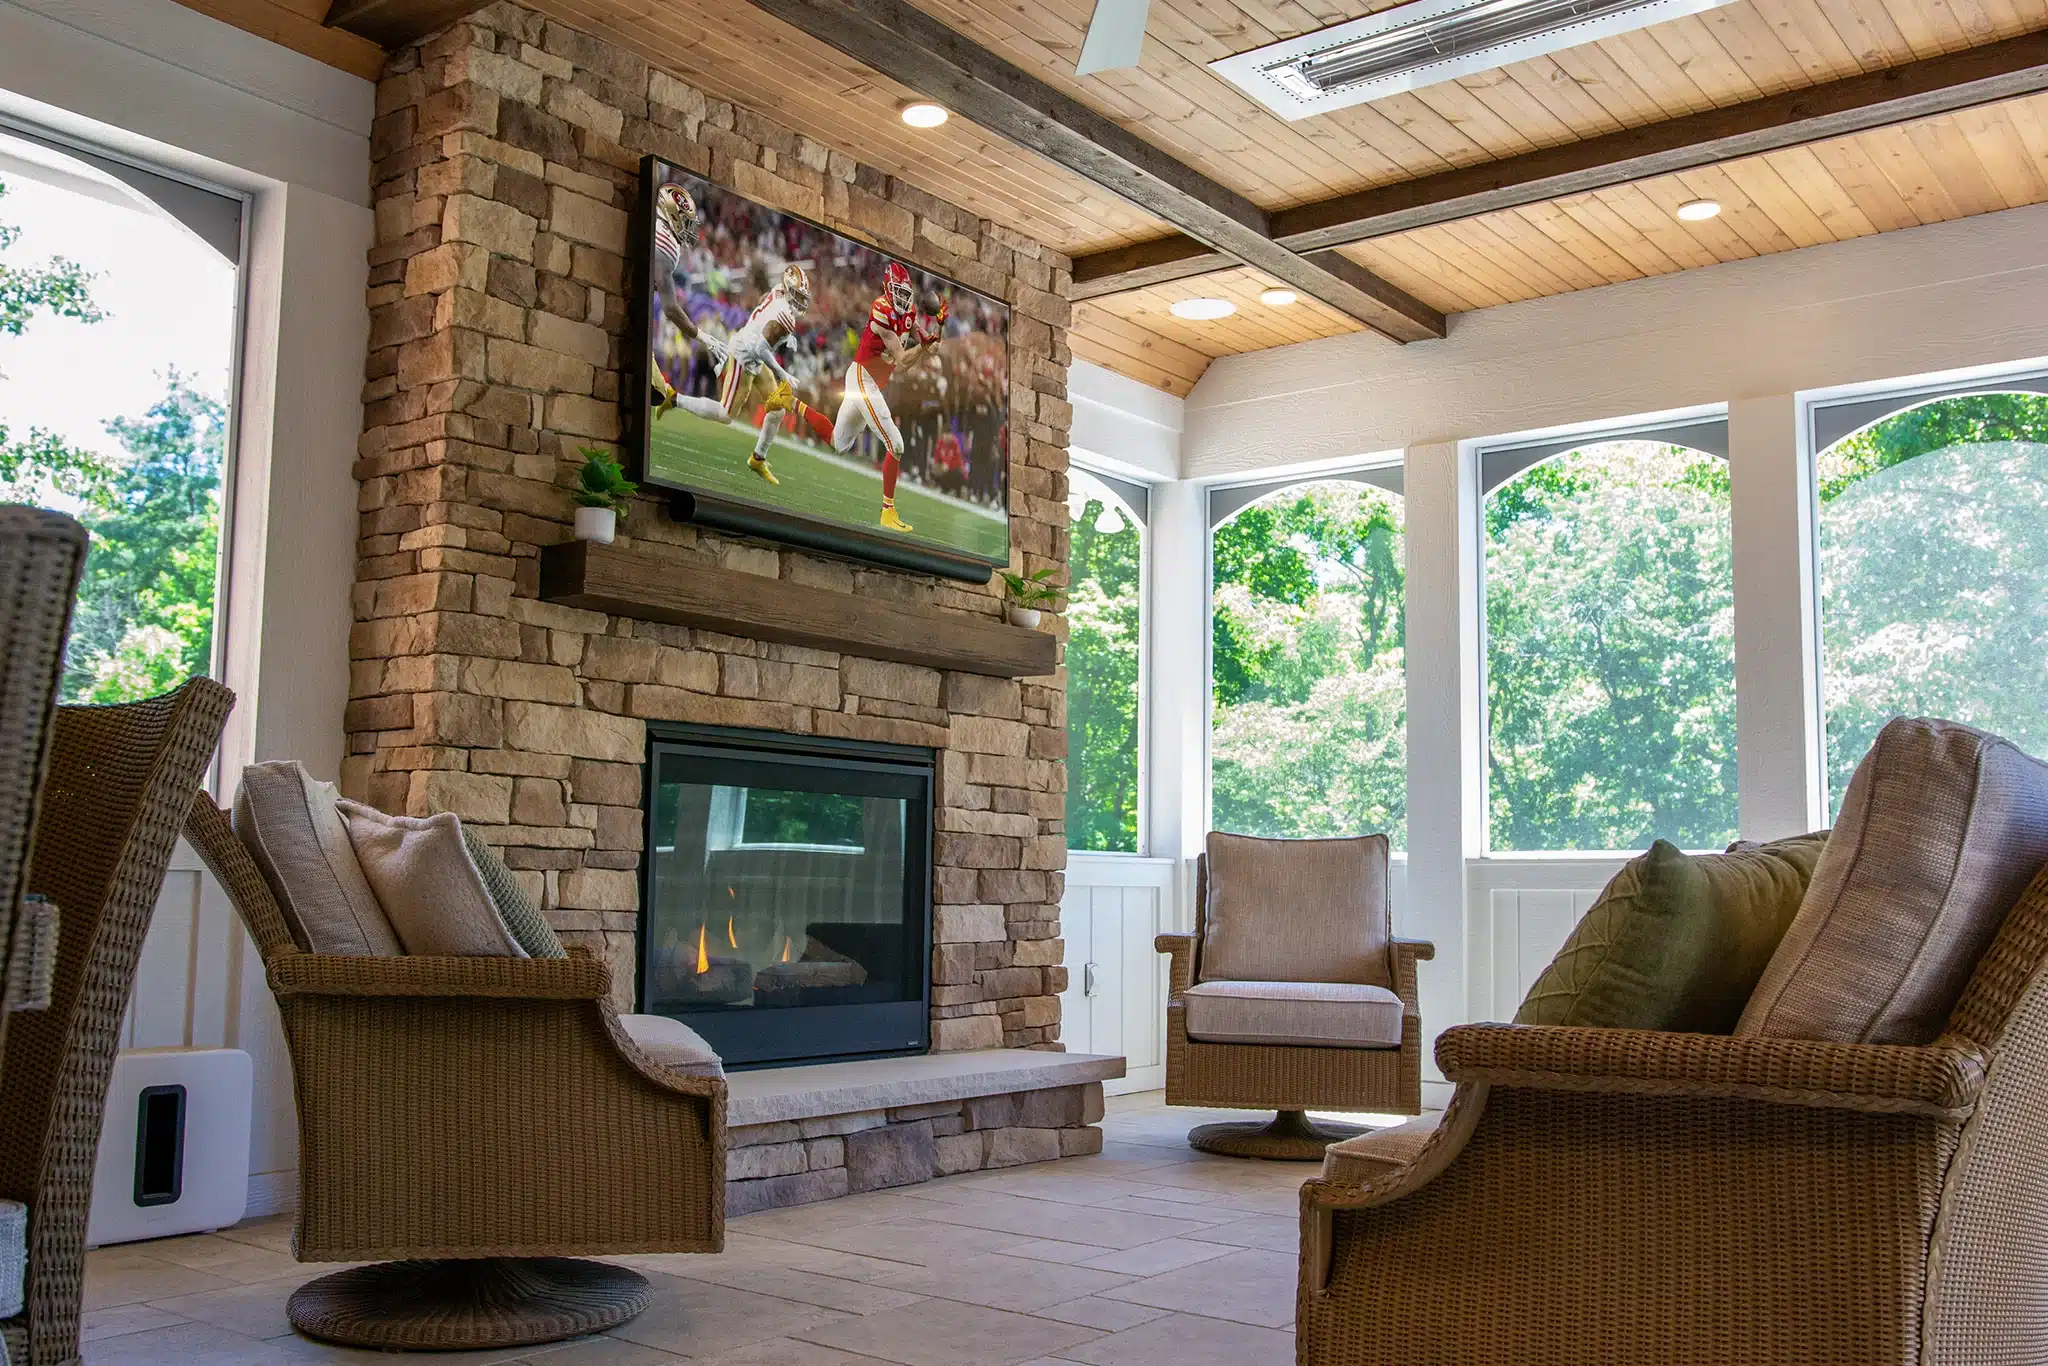
The expanded screened porch creates a comfortable space for three-season entertaining with a stone fireplace, outdoor TV, and generous seating.
Just outside, the larger deck adds room for dining and an outdoor kitchen, making the upper level ideal for hosting.


“What makes this project successful is how much function we were able to create without making the backyard feel crowded. Every level has its own purpose, but the circulation, views, and materials pull everything together into one complete outdoor living space.”
J.D. Durst
President/CEO
Covered Comfort by the Pool
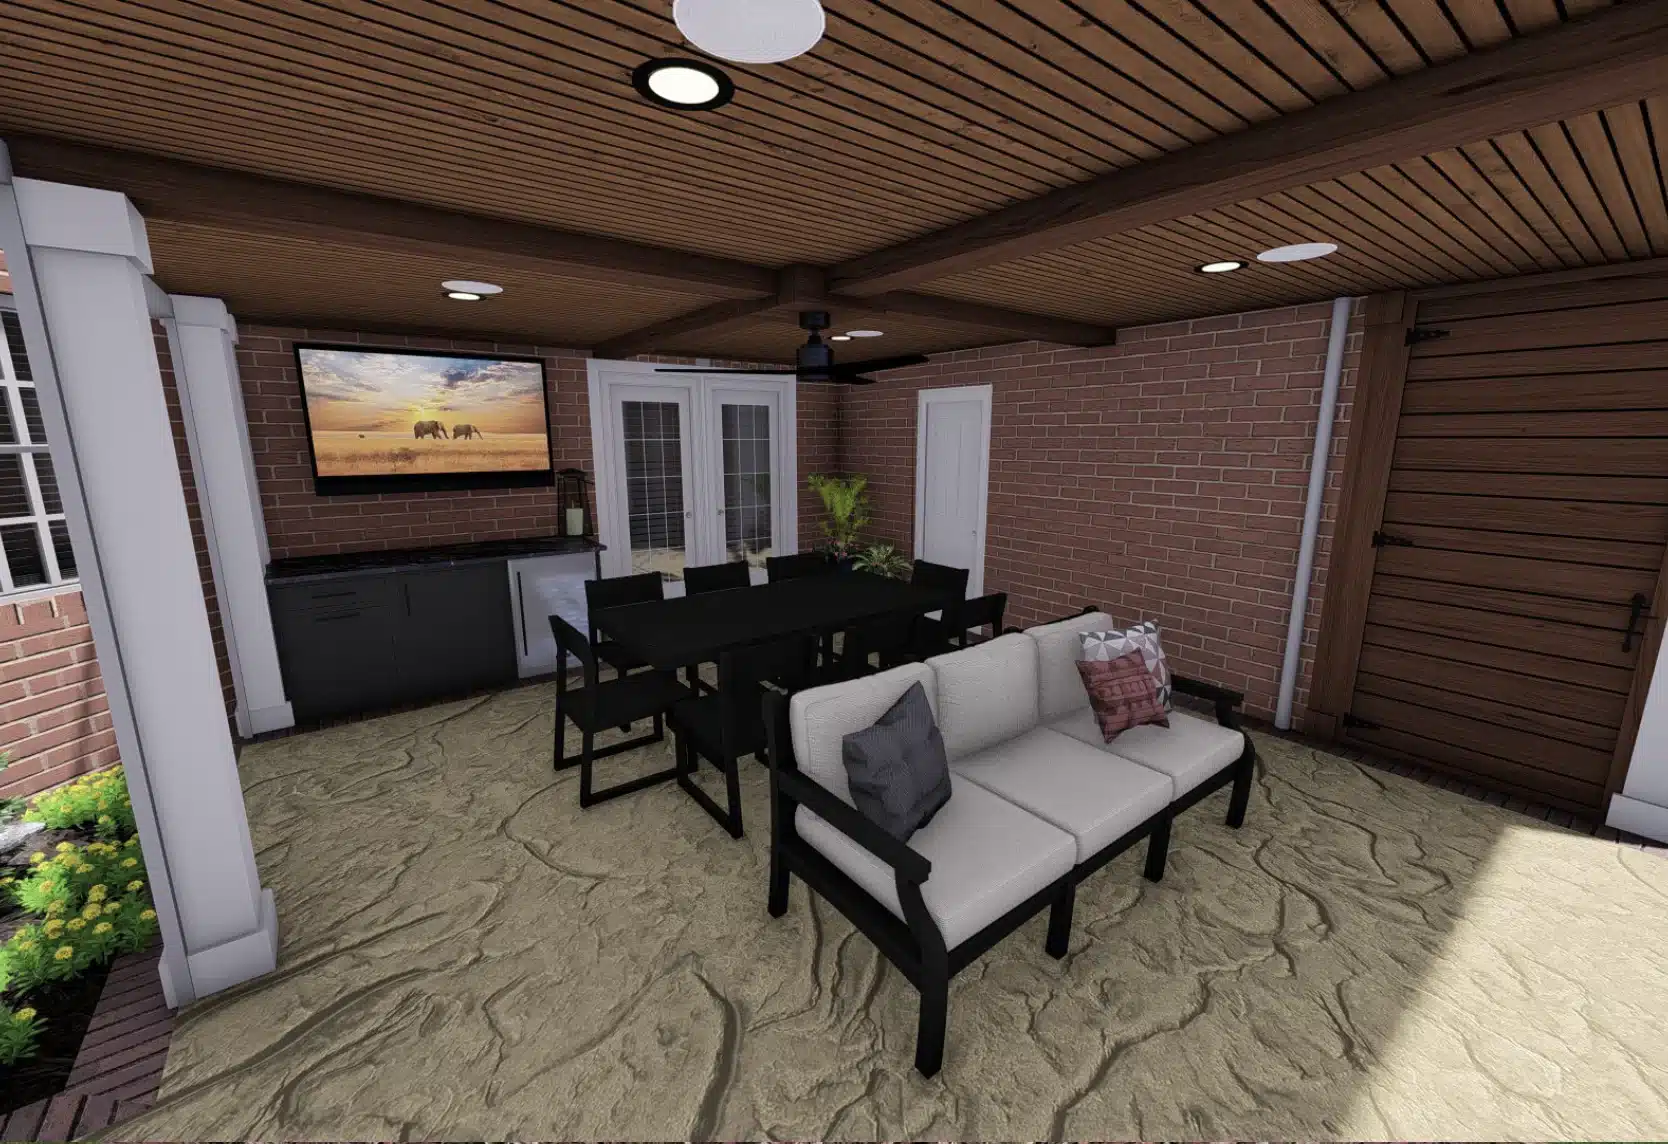
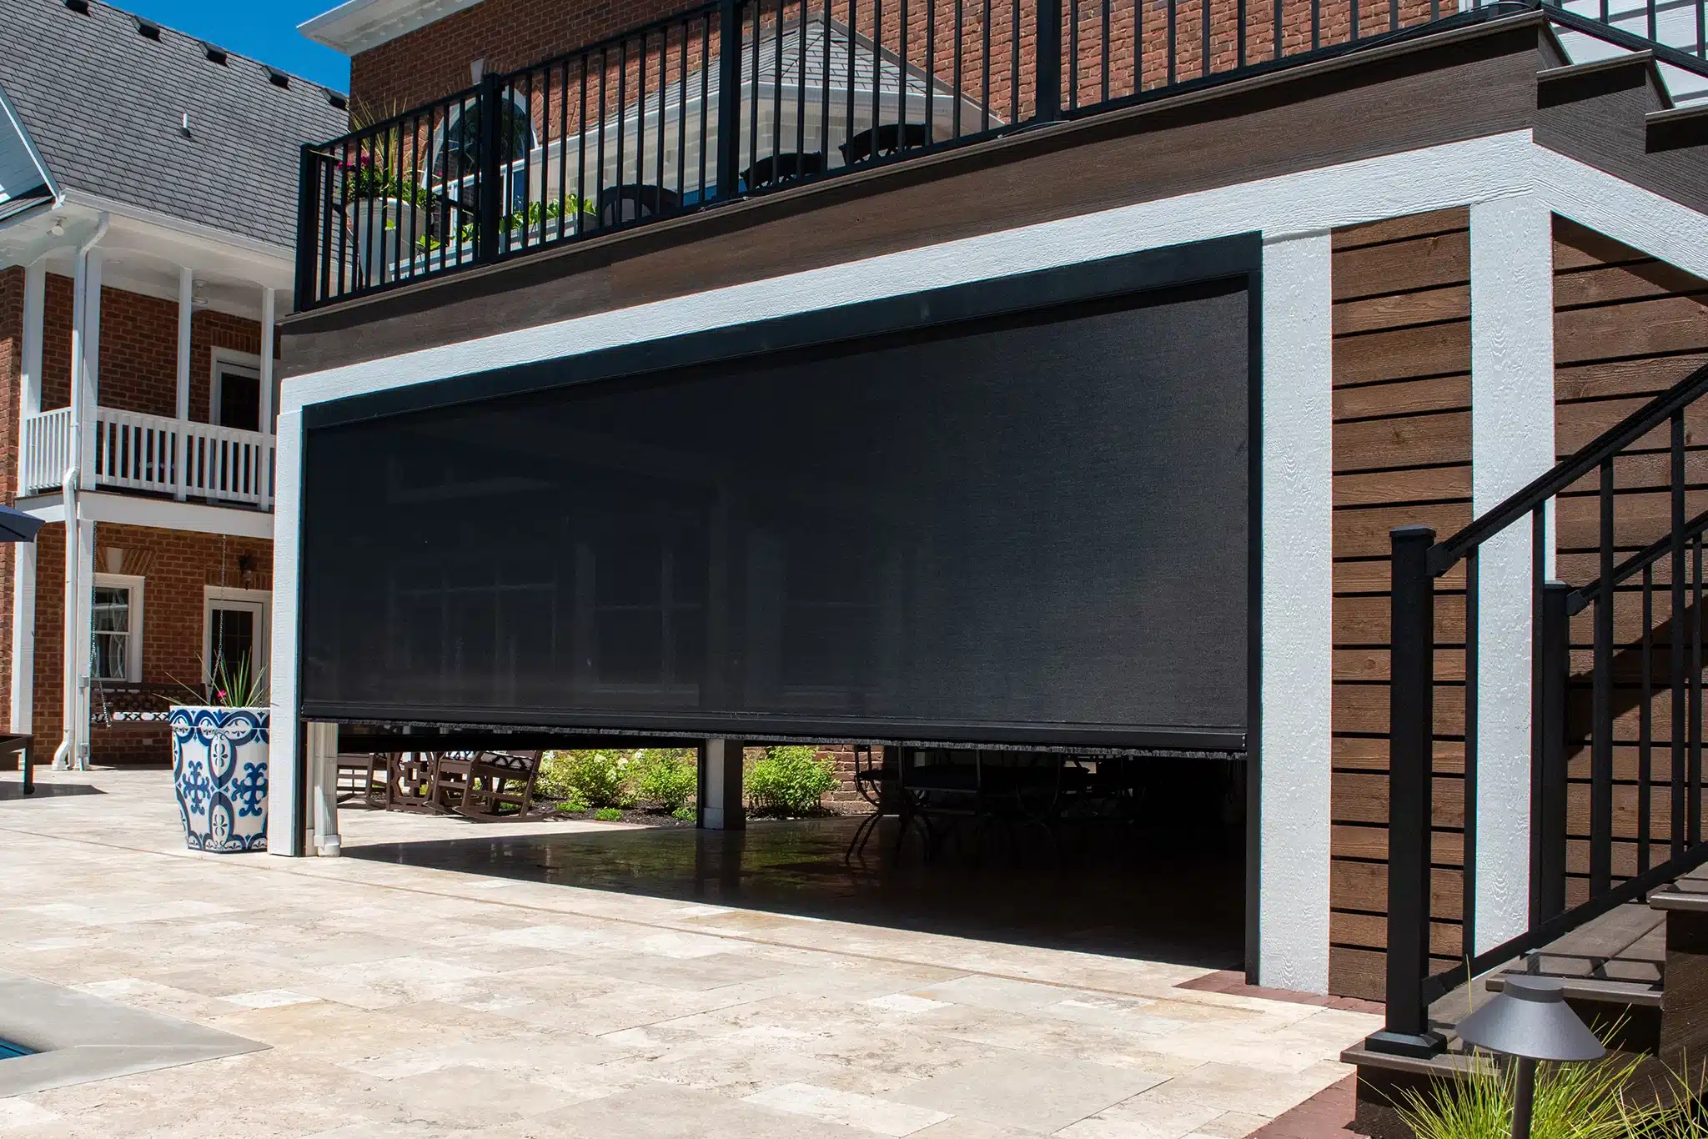
The space beneath the deck became a shaded, weather-protected entertaining area steps from the pool.
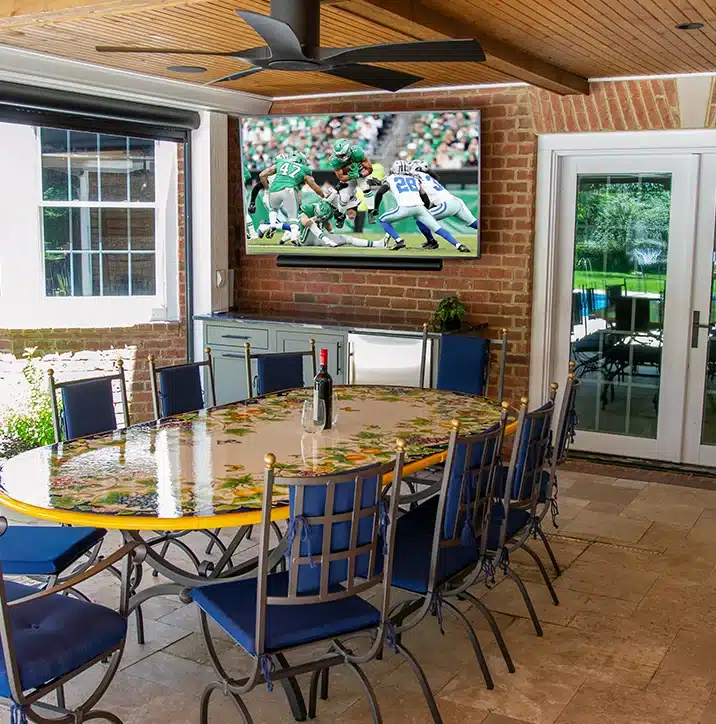
An outdoor TV, dining space, refrigerator, counter area, and added storage make it a practical home base for poolside gatherings.
“Working with BPI was a pleasure at every step of the process. The planning process was exceptional, with an extreme attention to detail. Their expertise in the design and planning phase helped us achieve an outdoor space that exceeds all expectations. We would happily recommend BPI to anyone looking for the premium outdoor design experience.”
Homeowner
From Poolside to Fireside
The pool was renovated and surrounded by a larger decorative stone terrace for improved circulation and lounging.
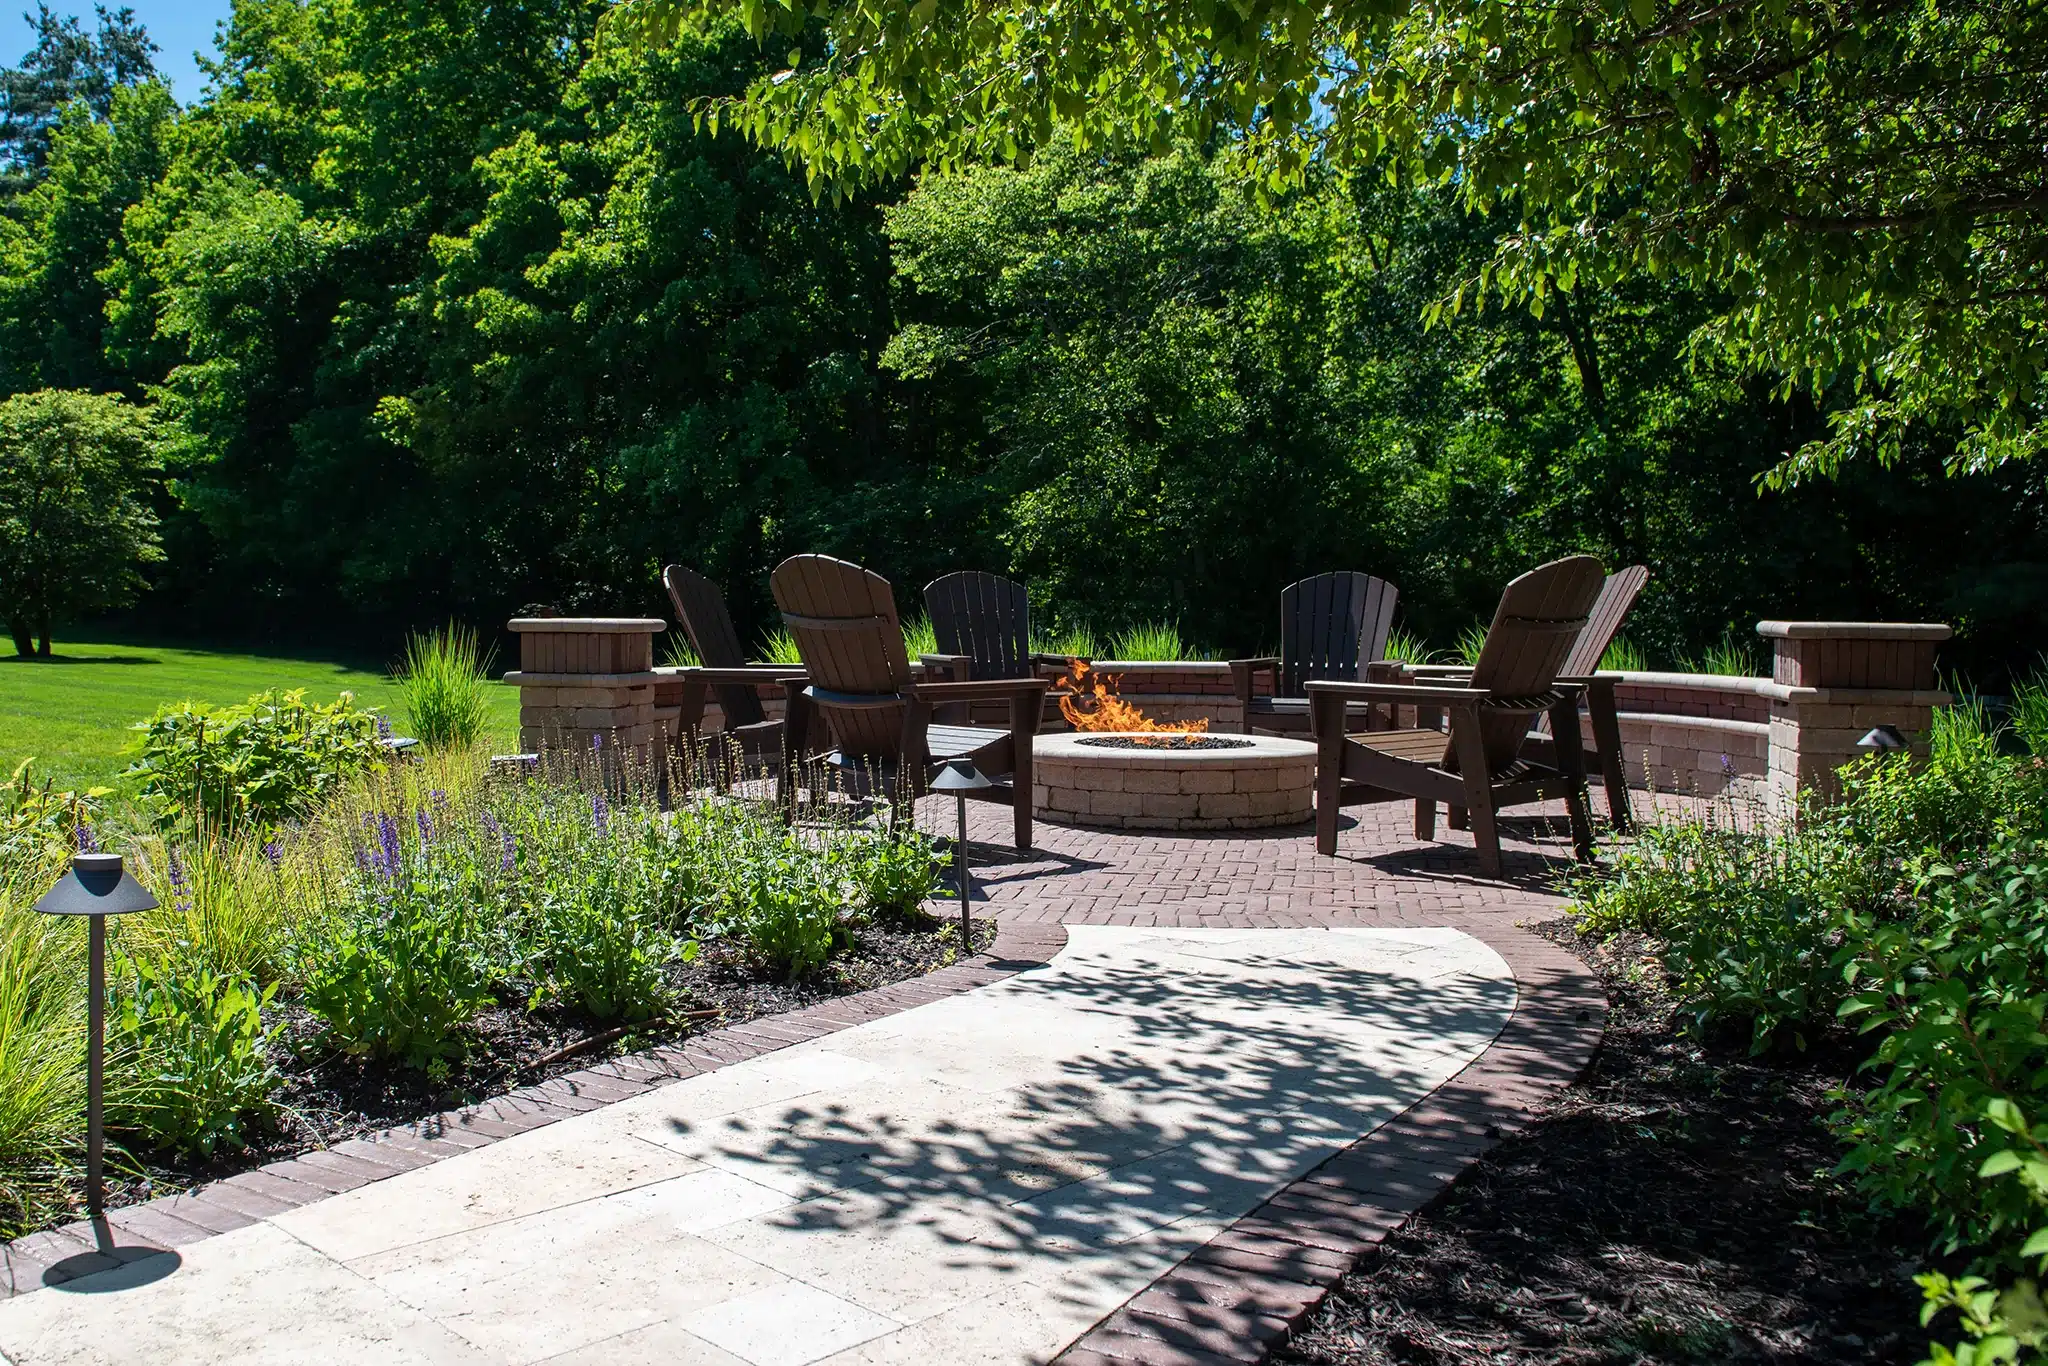
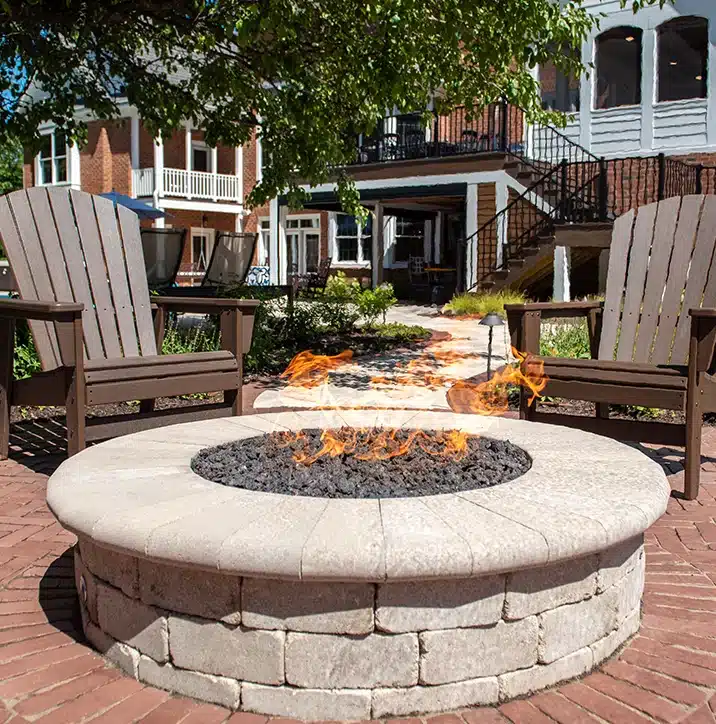
A redesigned gas fire feature, expanded seat wall, new walkways, low-maintenance planting, and landscape lighting complete the backyard transformation.
Materials Used

Drop screens

Trex decking