DESIGNED AROUND TOGETHERNESS
Meridian Hideaway
The Vision
Chris and Adrienne came to BPI with a familiar starting point: they wanted a pool their kids could enjoy. But as the conversation unfolded, the vision became much bigger.
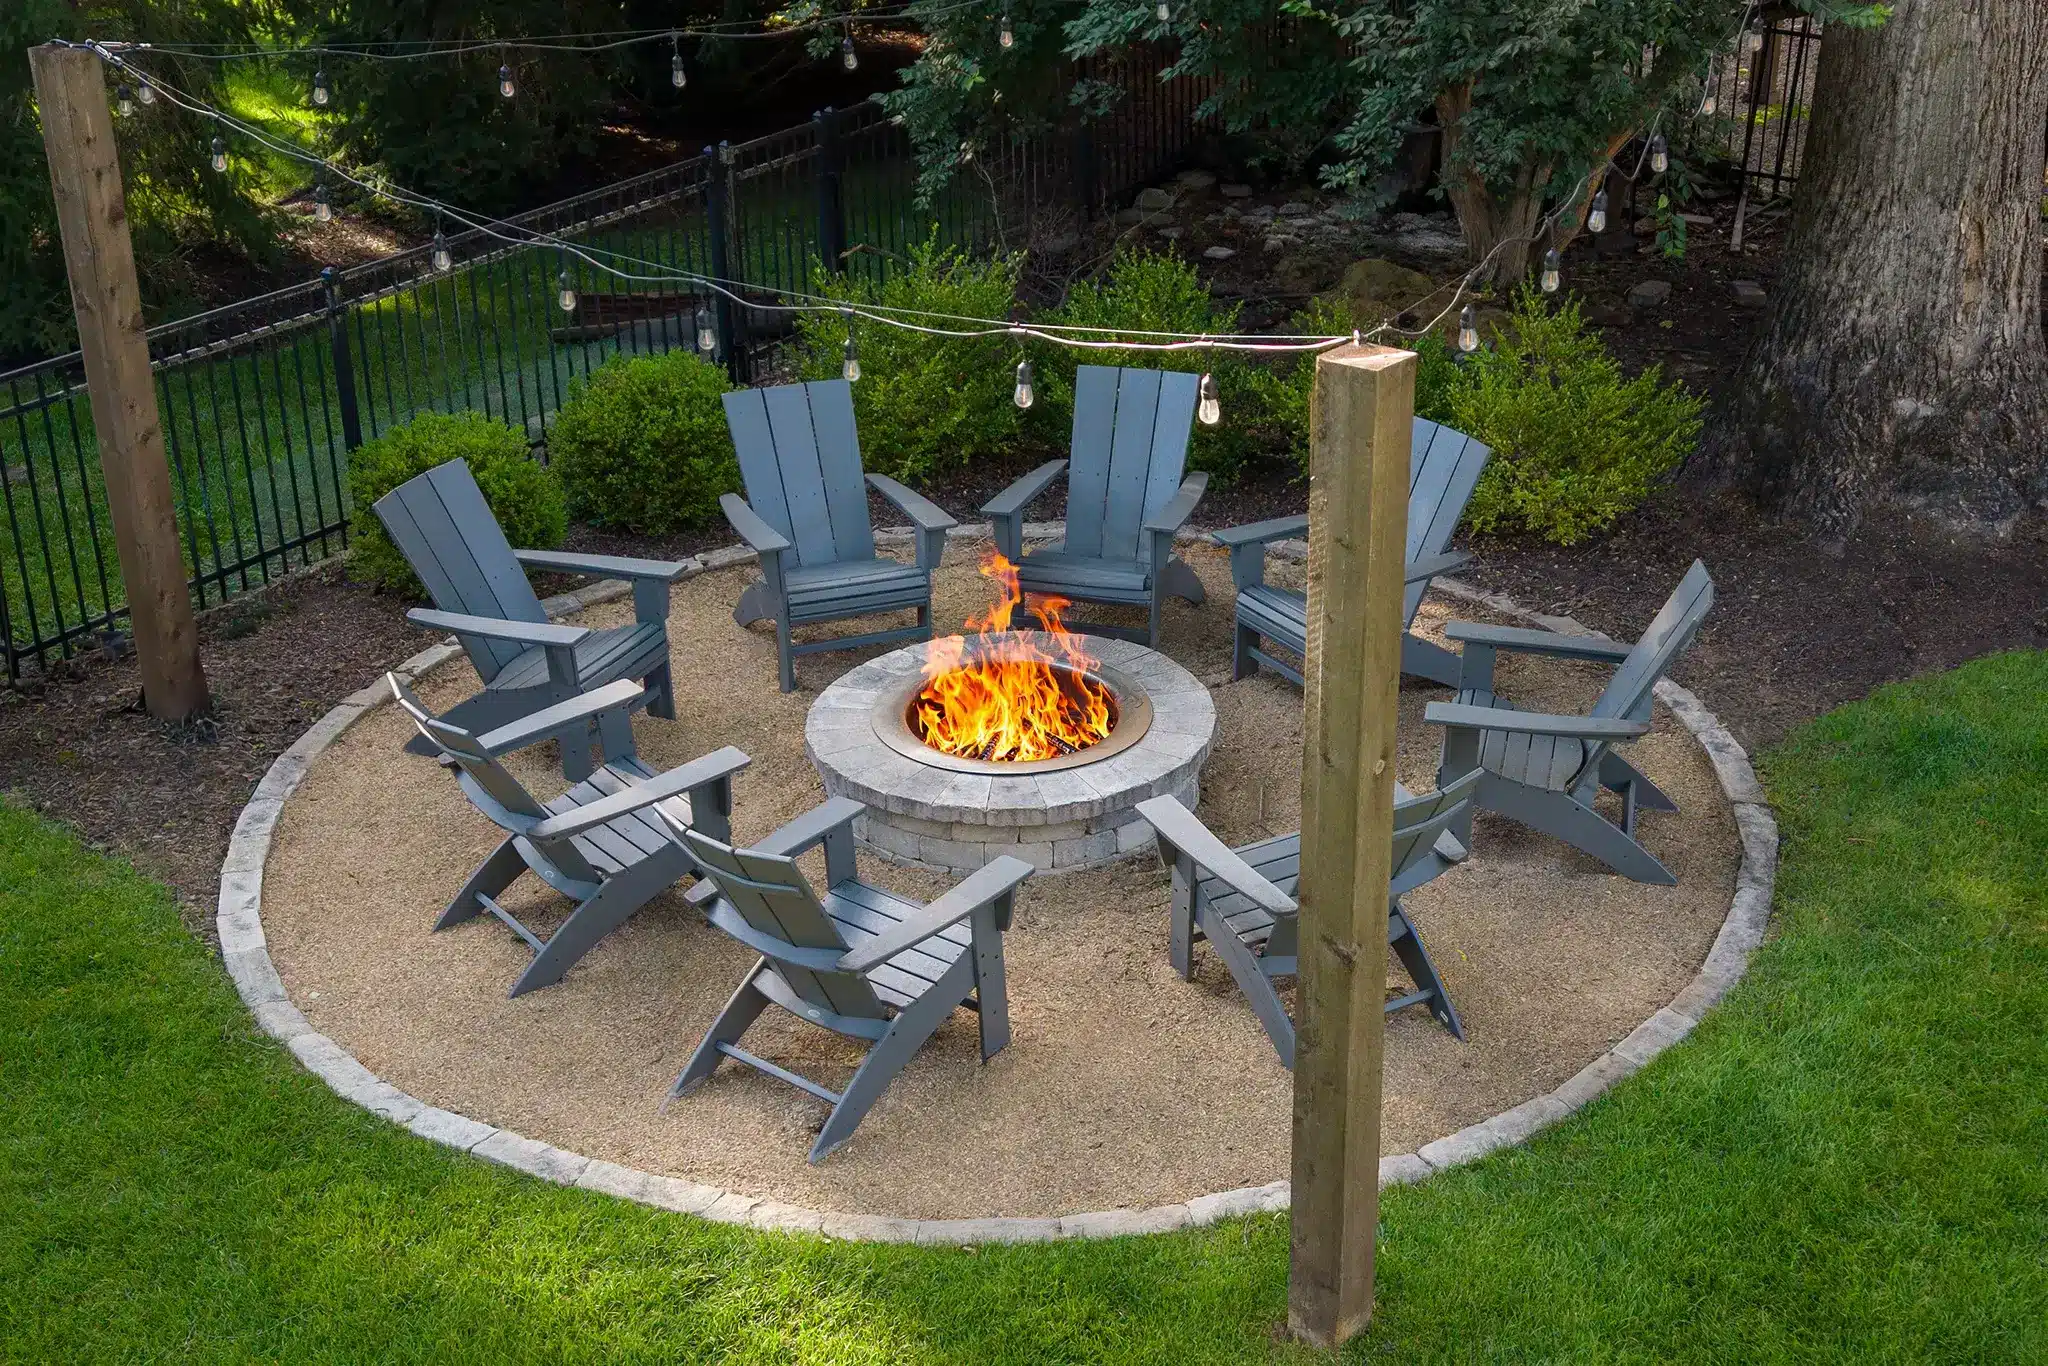
They imagined a backyard where the family could spend entire summer days together, host a crowd without feeling crowded, cook and dine outdoors, settle in for movie nights, roast s’mores by the fire, and enjoy the space comfortably well beyond pool season.
The goal became more than adding a pool. It was to design an outdoor environment where every experience felt connected—and where the finished space looked as though it had always belonged with the home.
Project Details |
|
| Features | Poolscape Covered Living Outdoor Kitchen Fire Features Landscaping |
| Location | Indianapolis, IN |
Design Challenge
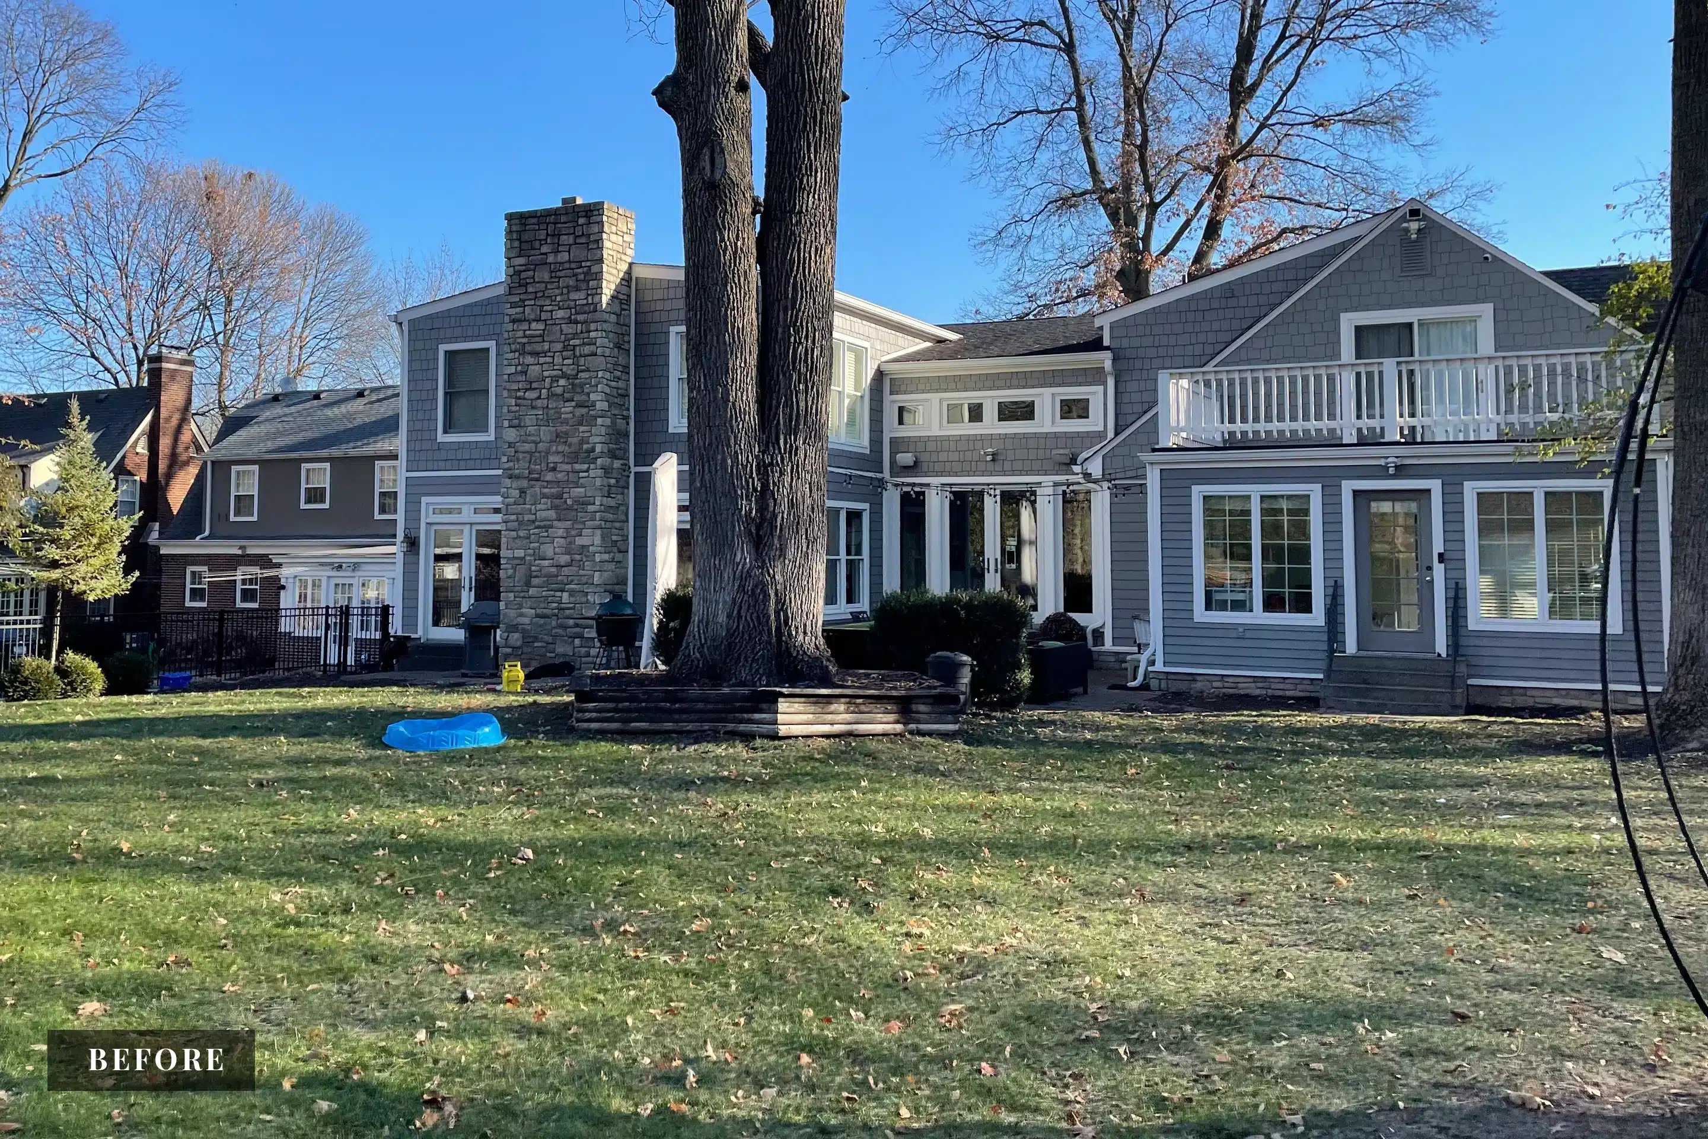
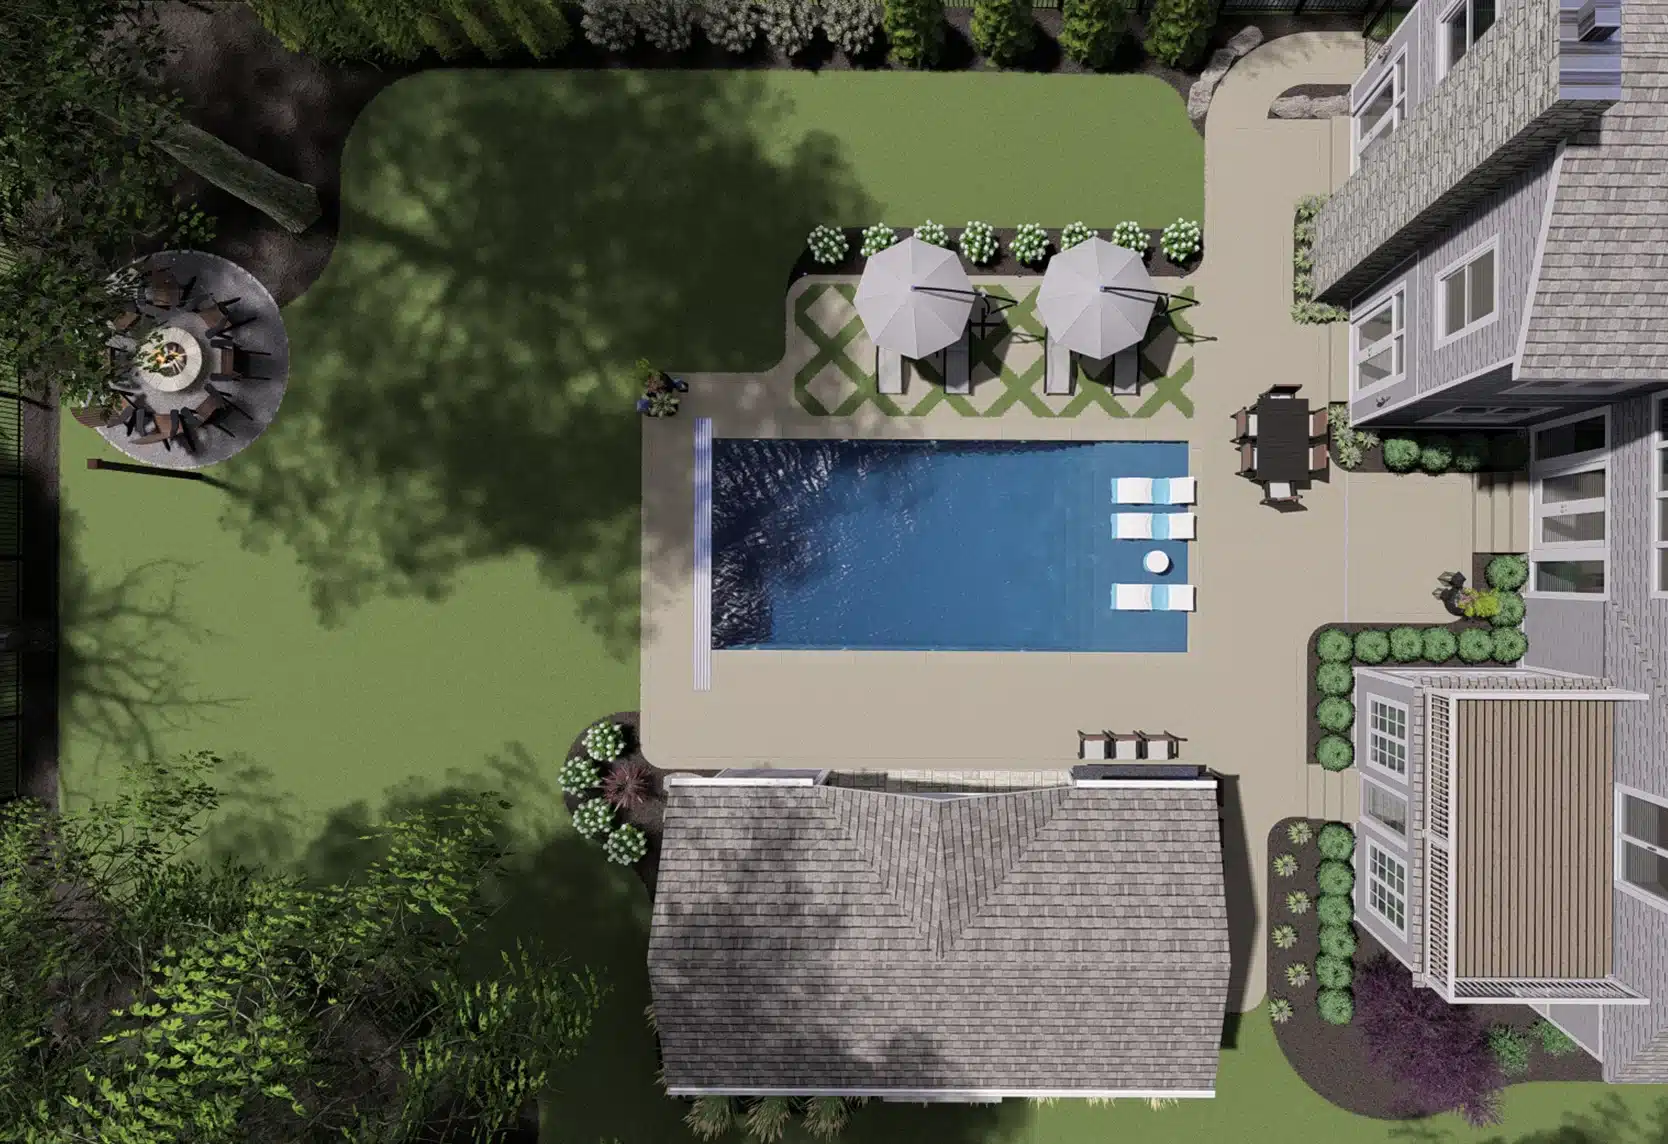
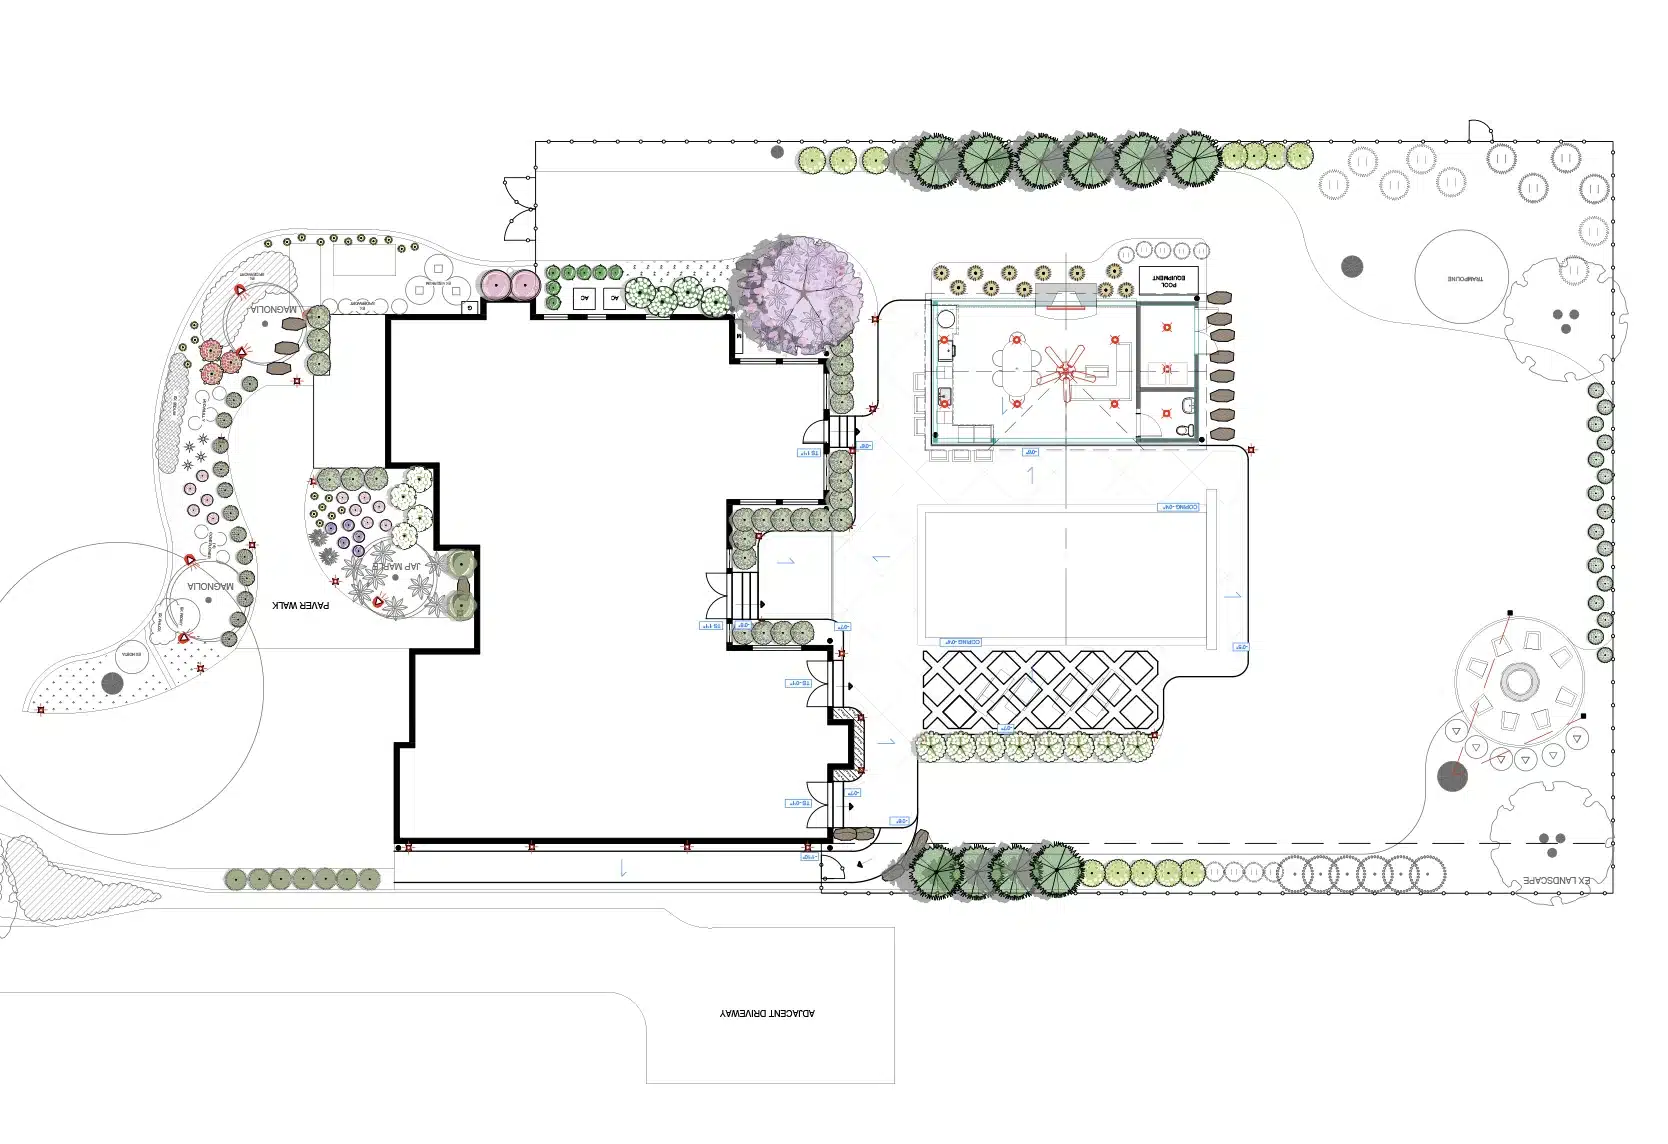
The design team needed to determine where the pool should sit, how large it should be, and—most importantly—how the family would naturally move from the house to the water, the uncovered lounging areas, and the covered living space beyond it.
Each element needed enough room to function beautifully on its own without making the backyard feel divided into separate destinations. The challenge was to create clear transitions while making the entire property read as one cohesive outdoor environment.
Design Solution
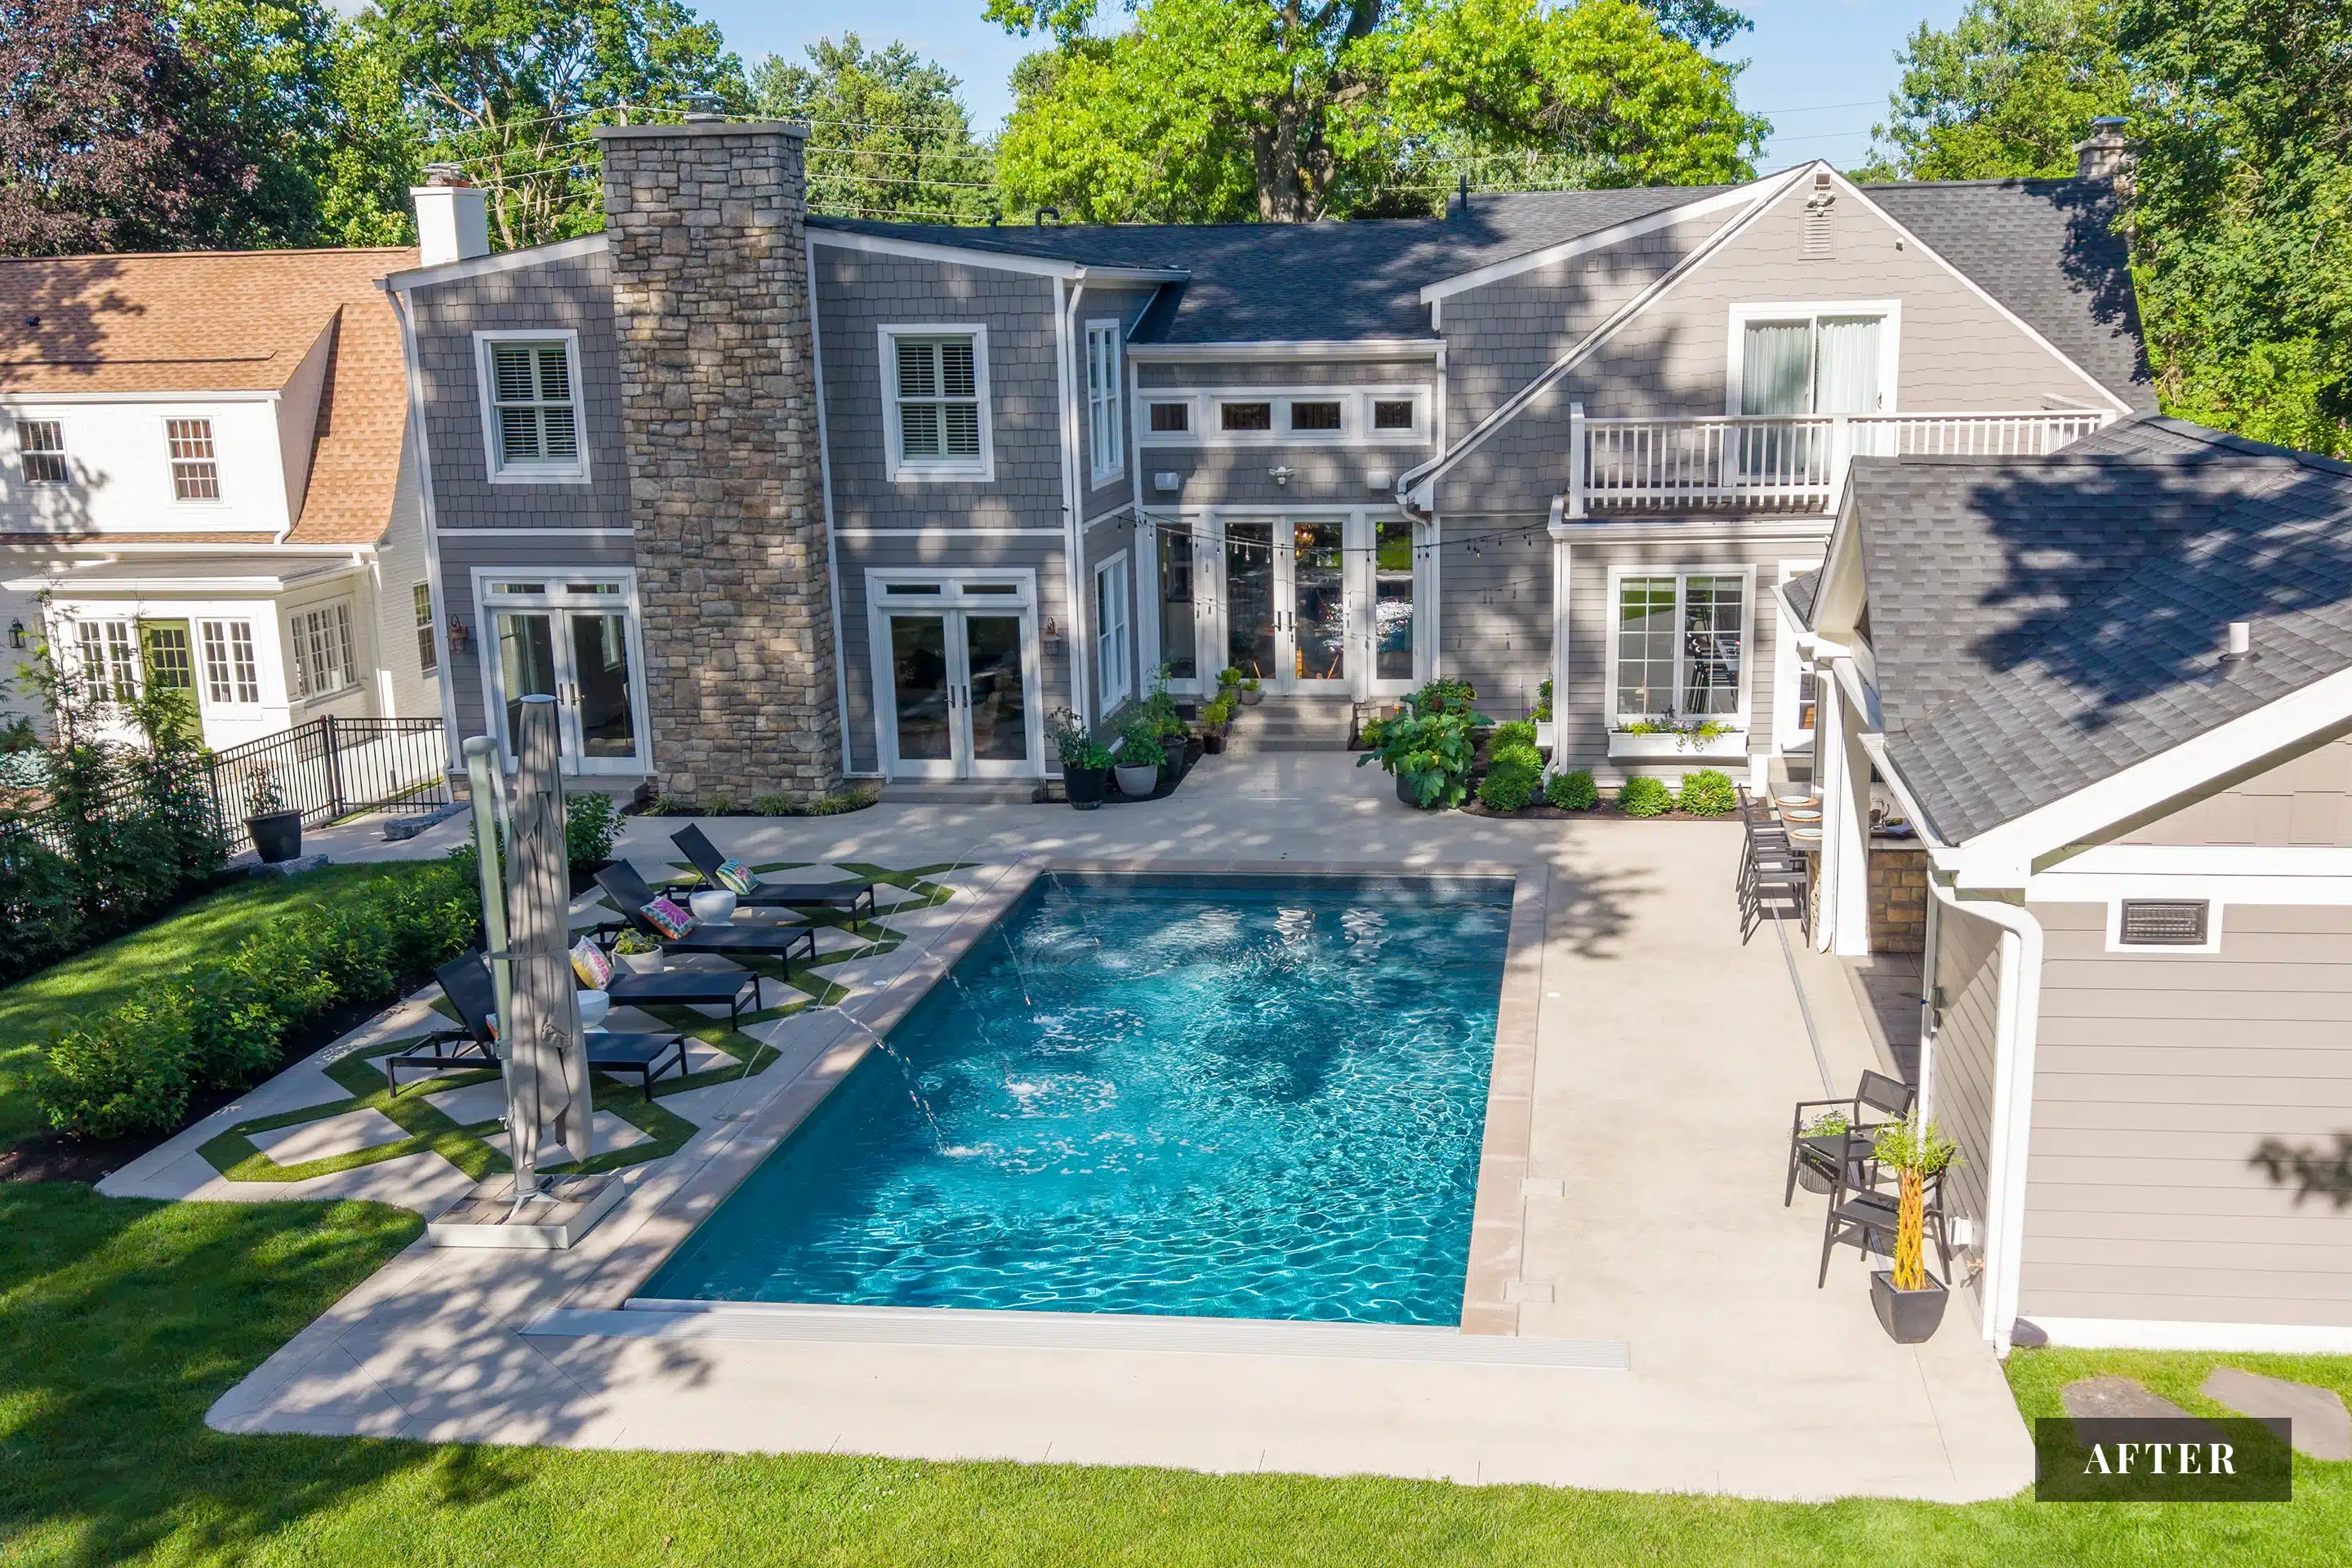
Through multiple design iterations, BPI explored the best placement, scale, and relationship between the pool, home, and covered living space. Each decision was made with flow in mind, ensuring the backyard felt natural and connected.
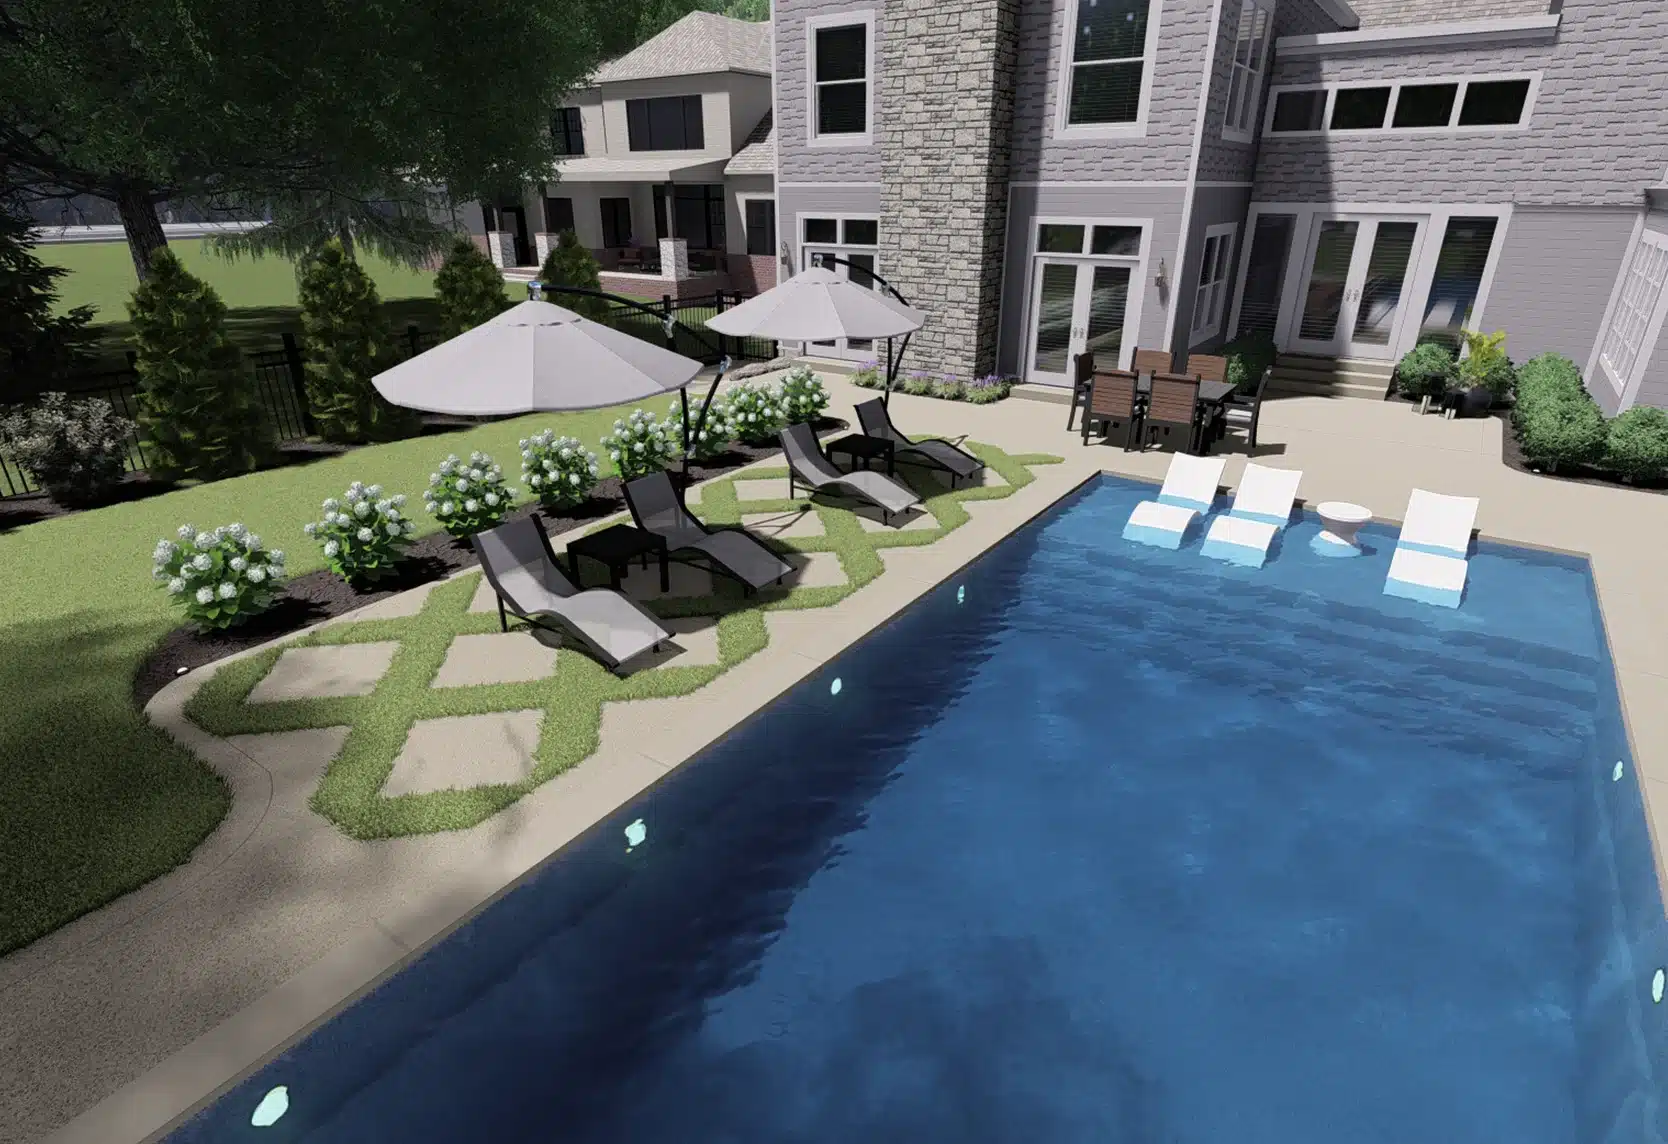
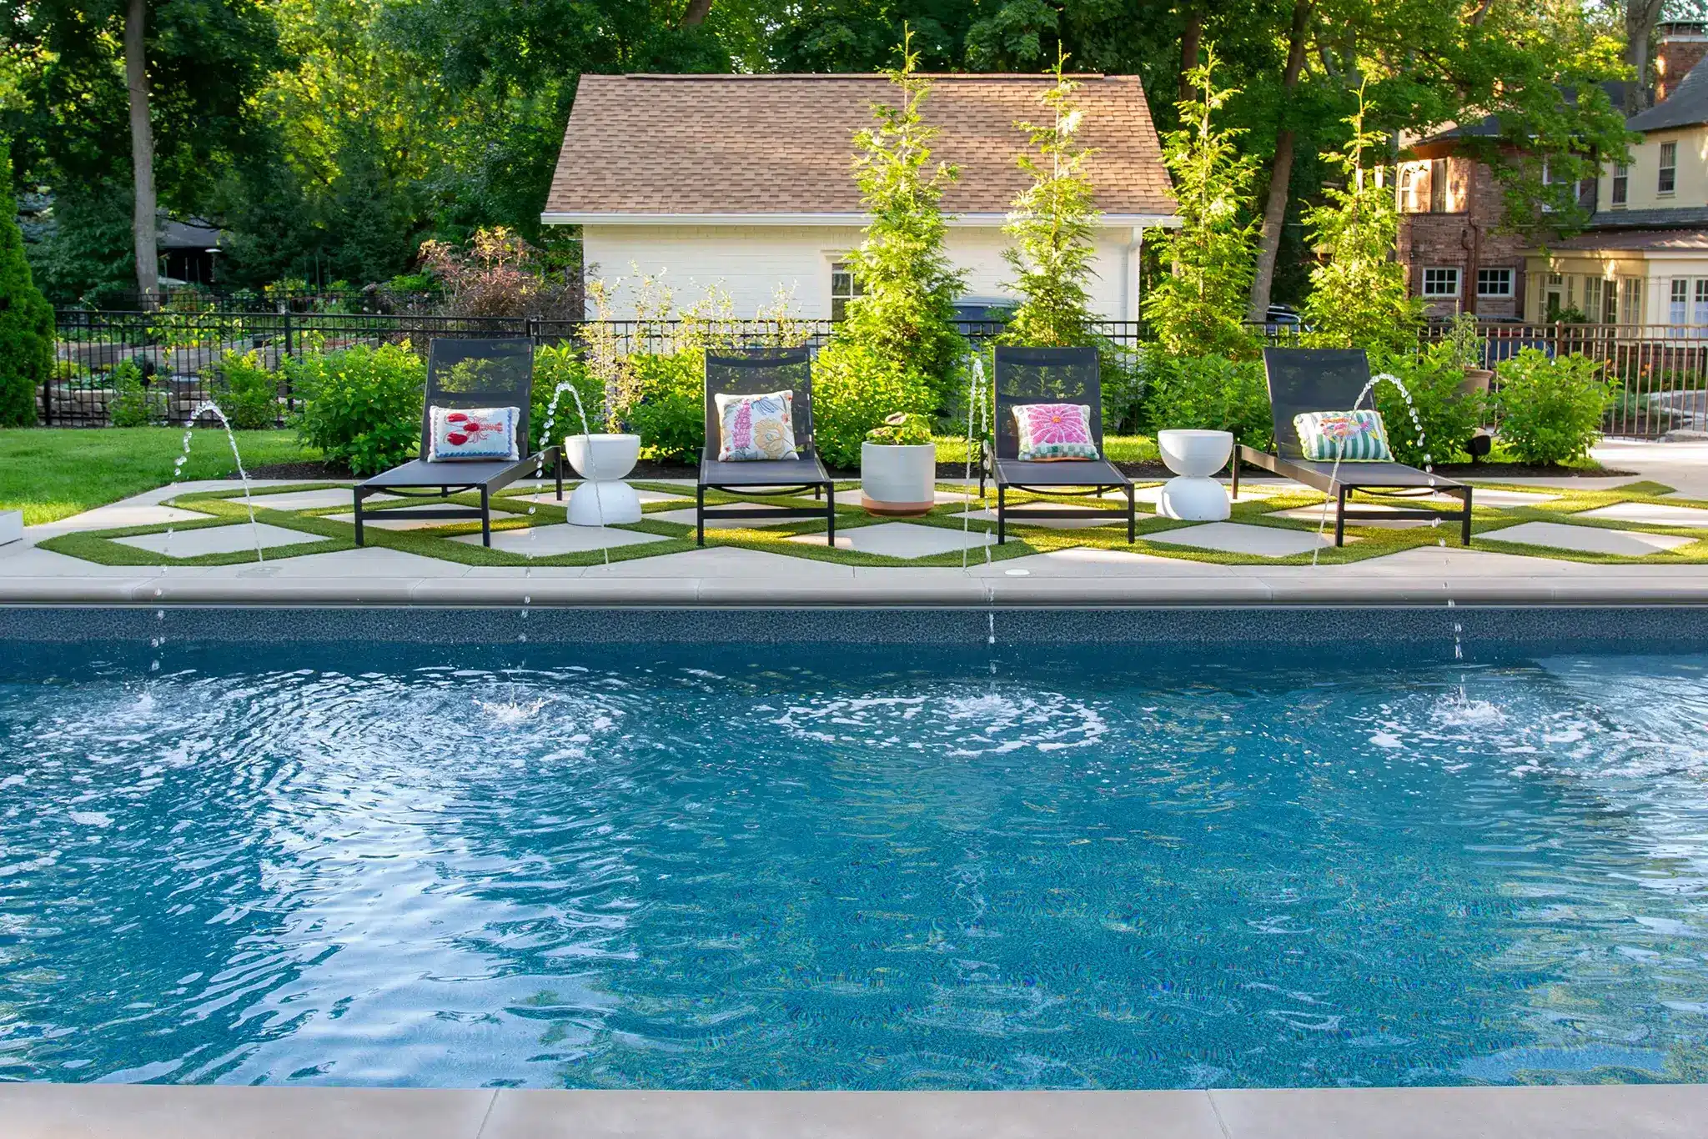
A thoughtful mix of materials helps define each area without making the space feel divided. Decorative concrete, turf inlays, and large-format pavers create subtle transitions while giving each zone its own character.
The finished design brings the entire property together—from the pool and covered living space to the surrounding landscape—creating an outdoor environment that feels intentional, cohesive, and like it has always belonged.

Comfort Built Into Every Season
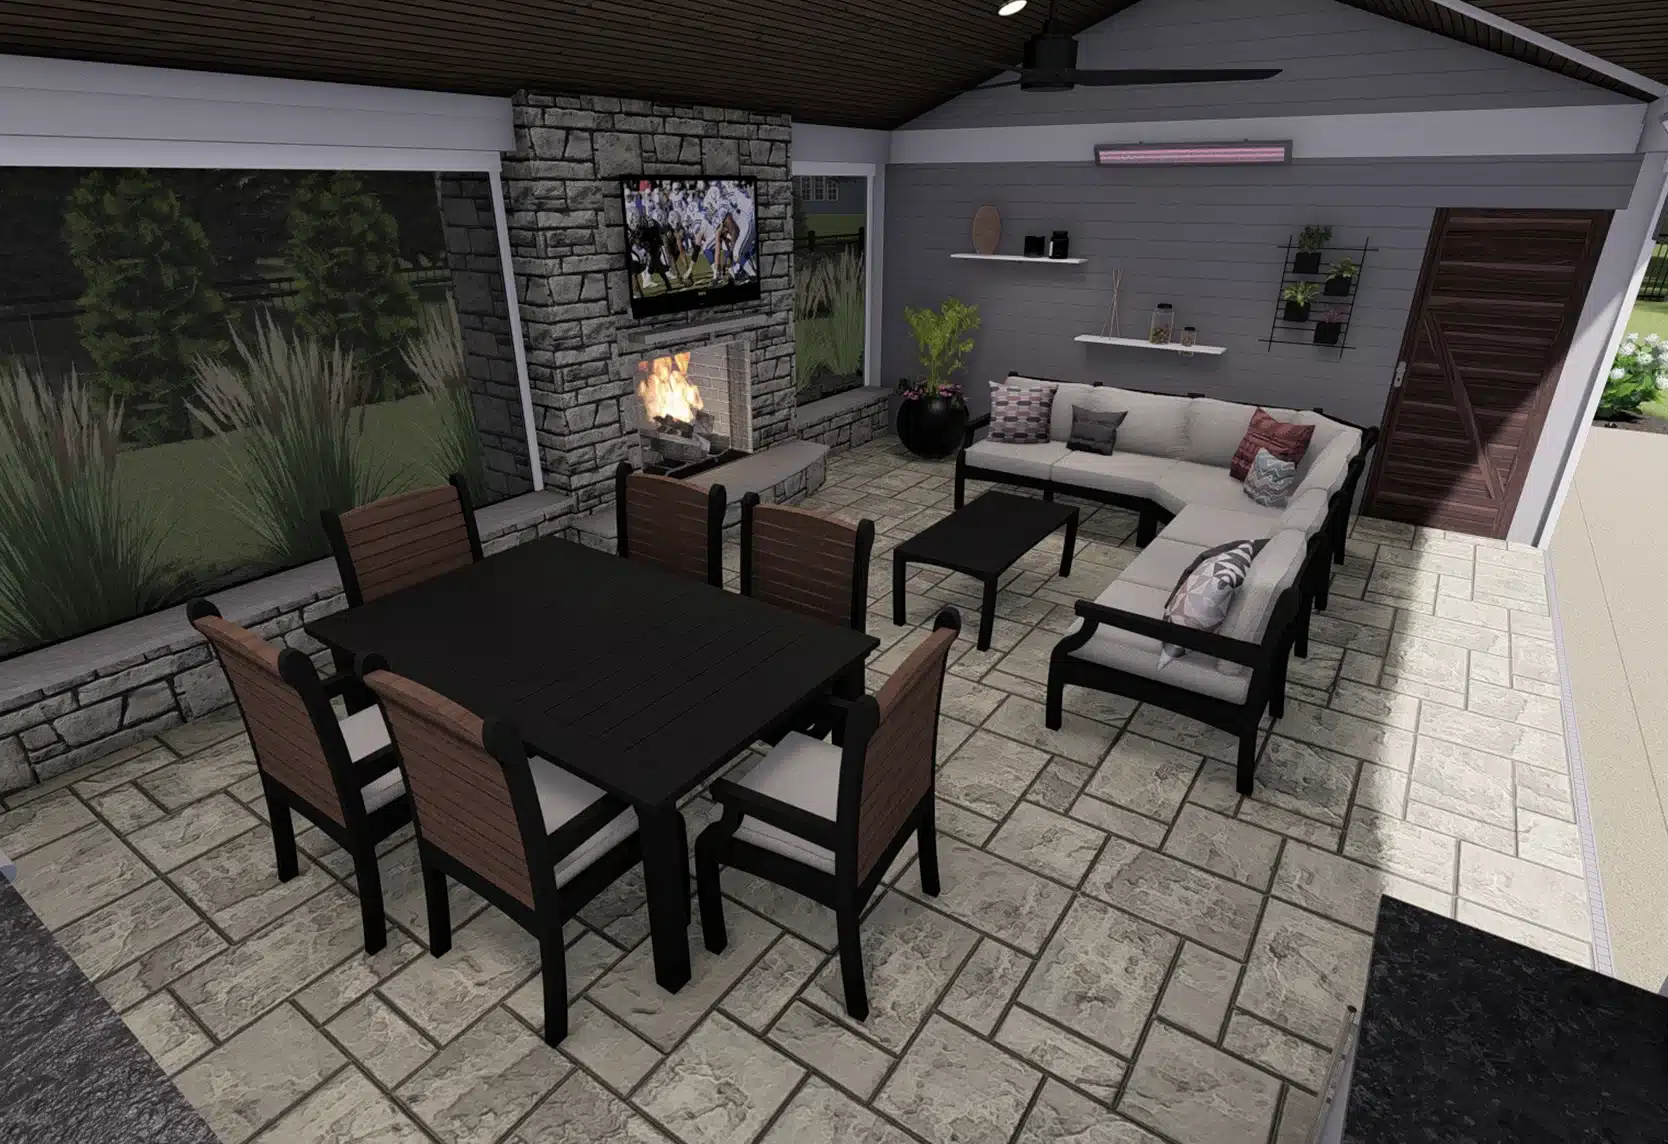
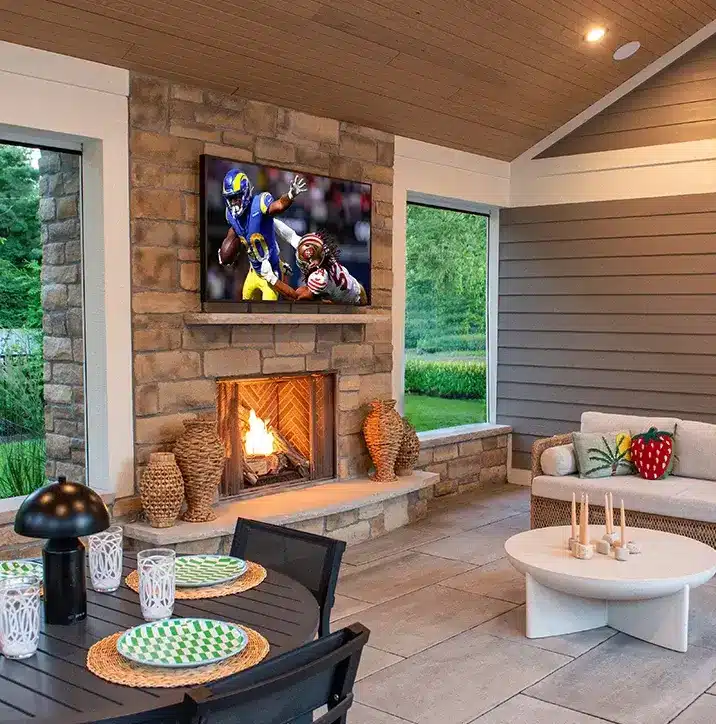
Designed for gathering in every season, the covered living space brings together a chef-ready outdoor kitchen, fireplace, infrared heaters, and retractable screens for effortless comfort and entertaining.
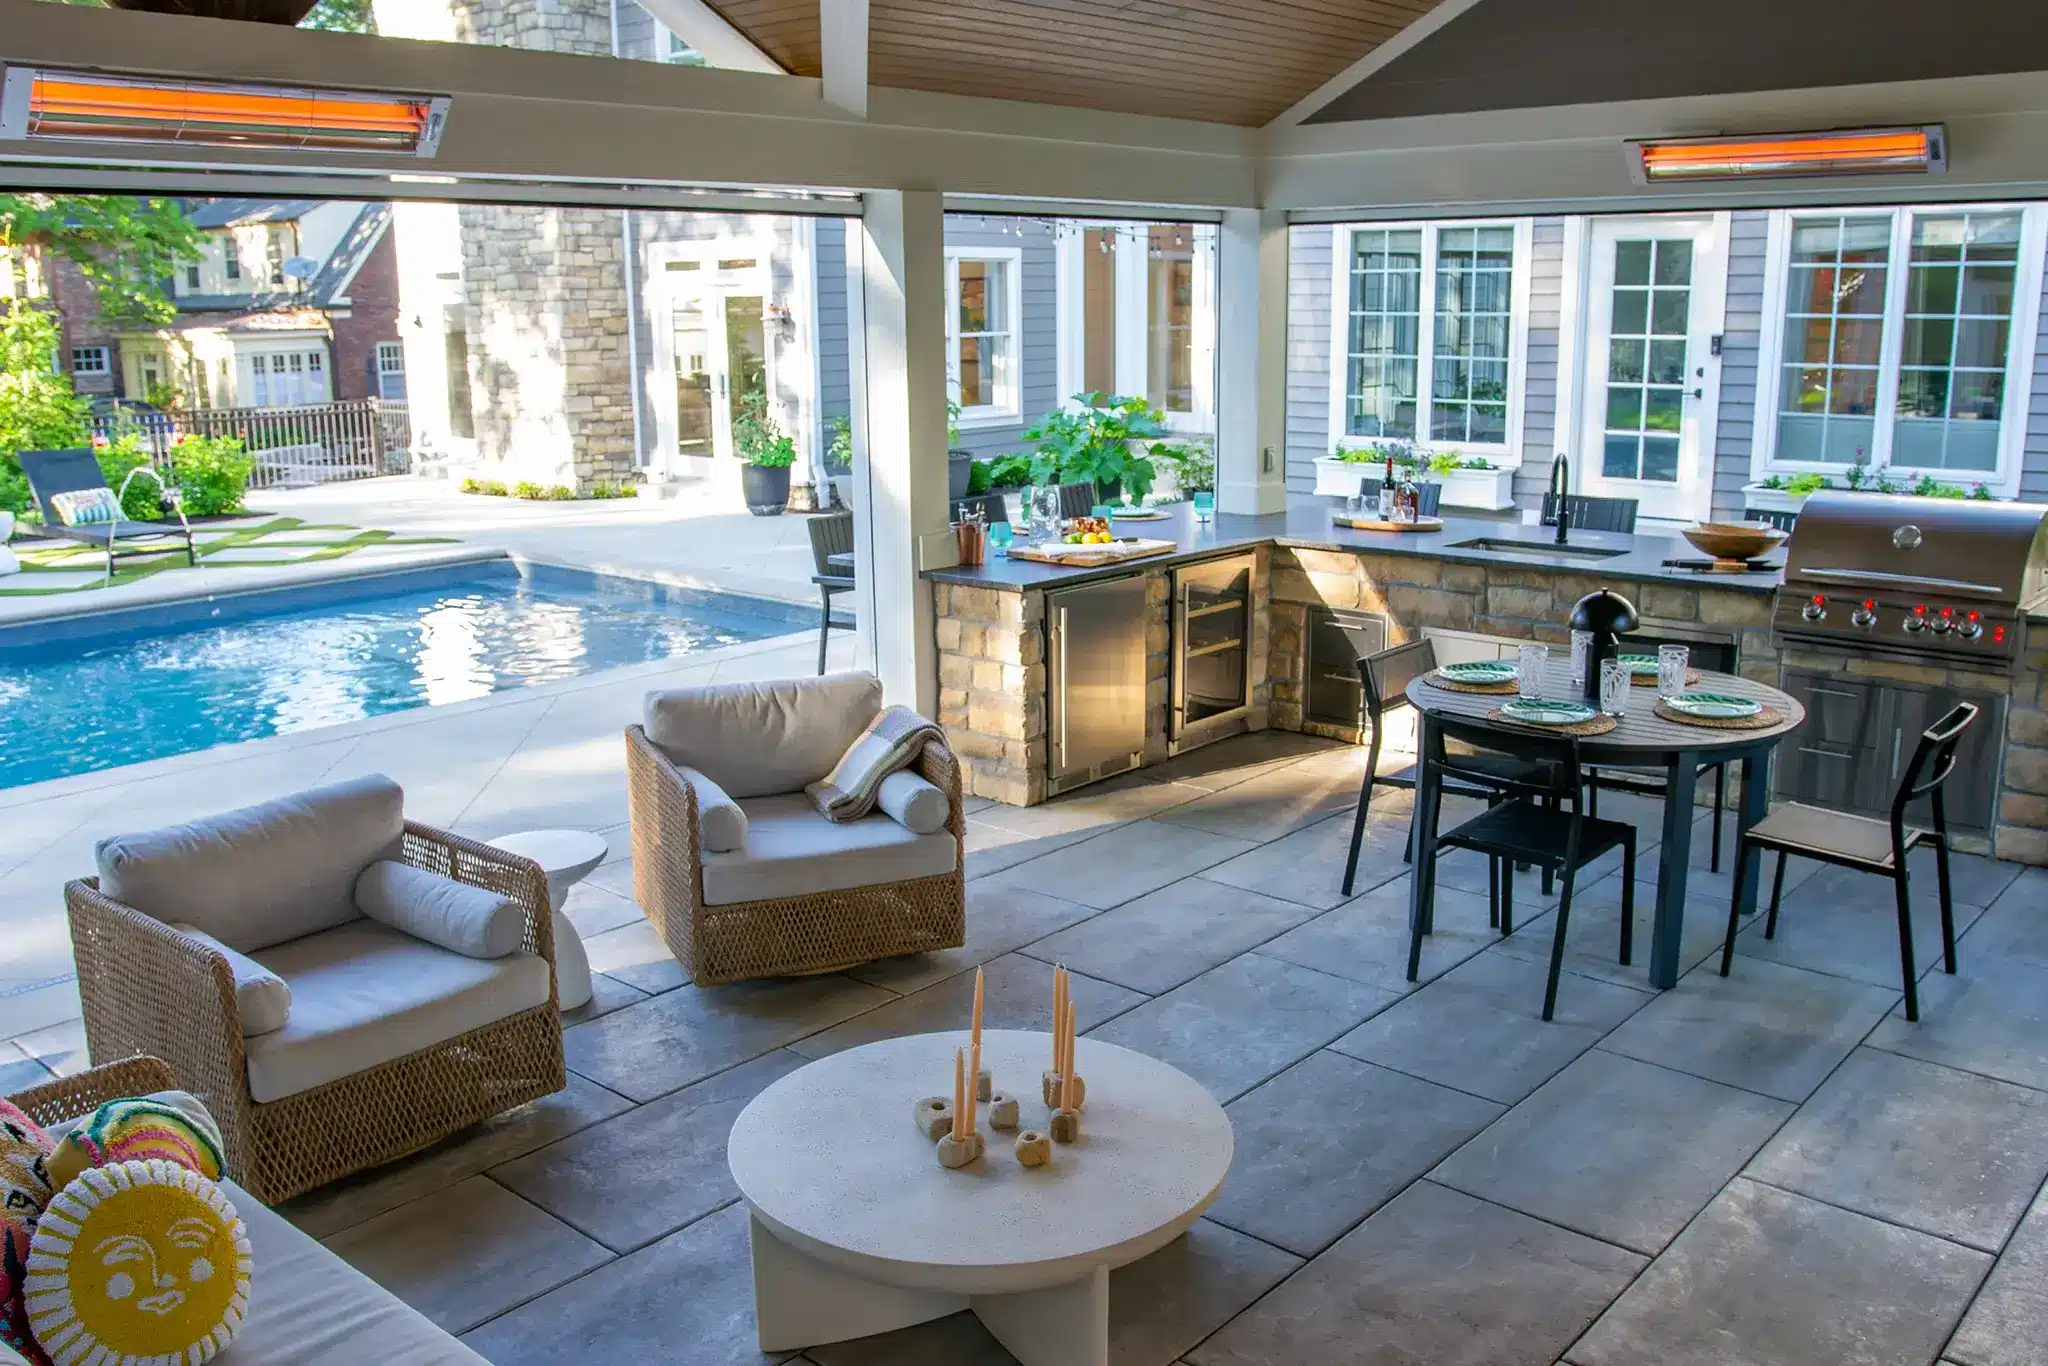


The challenge wasn’t simply deciding where the pool should go. It was understanding how the home, pool, covered living space, and landscape all needed to work together. Once those connections were right, the entire property felt like it had always been designed that way.
J.D. Durst
President/CEO
Made For The Way They Gather
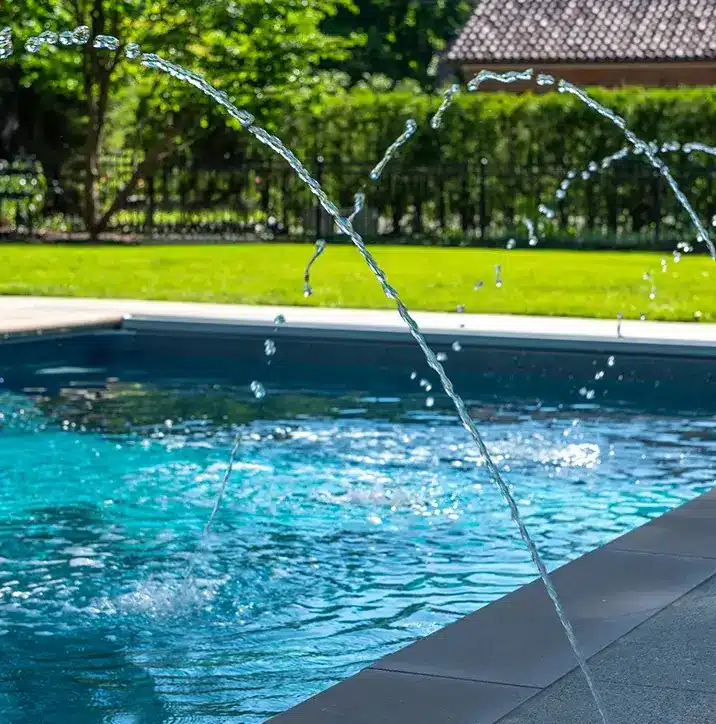
The pool anchors the backyard, with open lounging areas and thoughtfully planned transitions connecting the home, water, and covered living space into one cohesive environment.
A Welcome That Starts Out Front
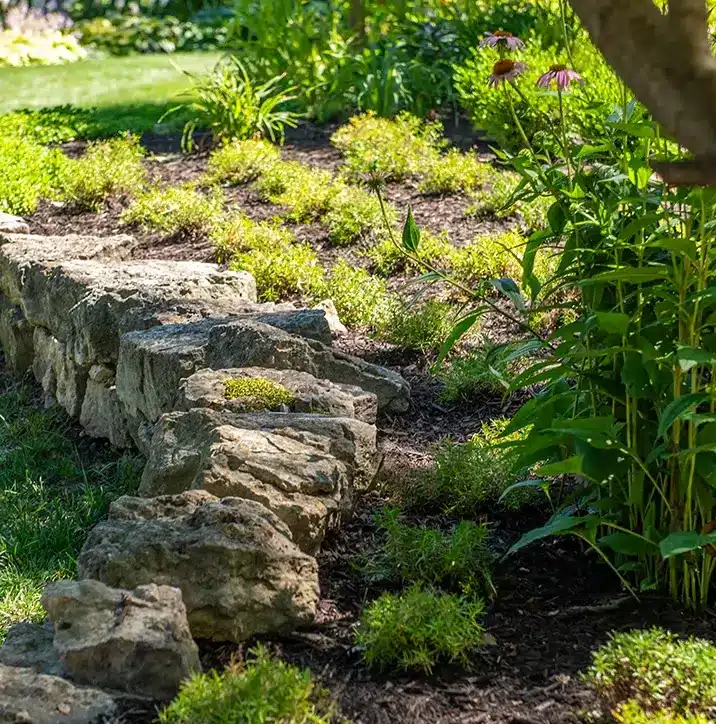
Layered plantings and natural stone details refresh the front of the home, creating a polished sense of arrival that complements the property’s architecture.
Materials Used

Stone veneer that matches the house

Sand matrix concrete with saw cut joint pattern and artificial turf inlays

Unilock Beacon Hill XL slab flagstone finish