Lakeside Living, Built for Hosting
The Bayside Collection
The Vision
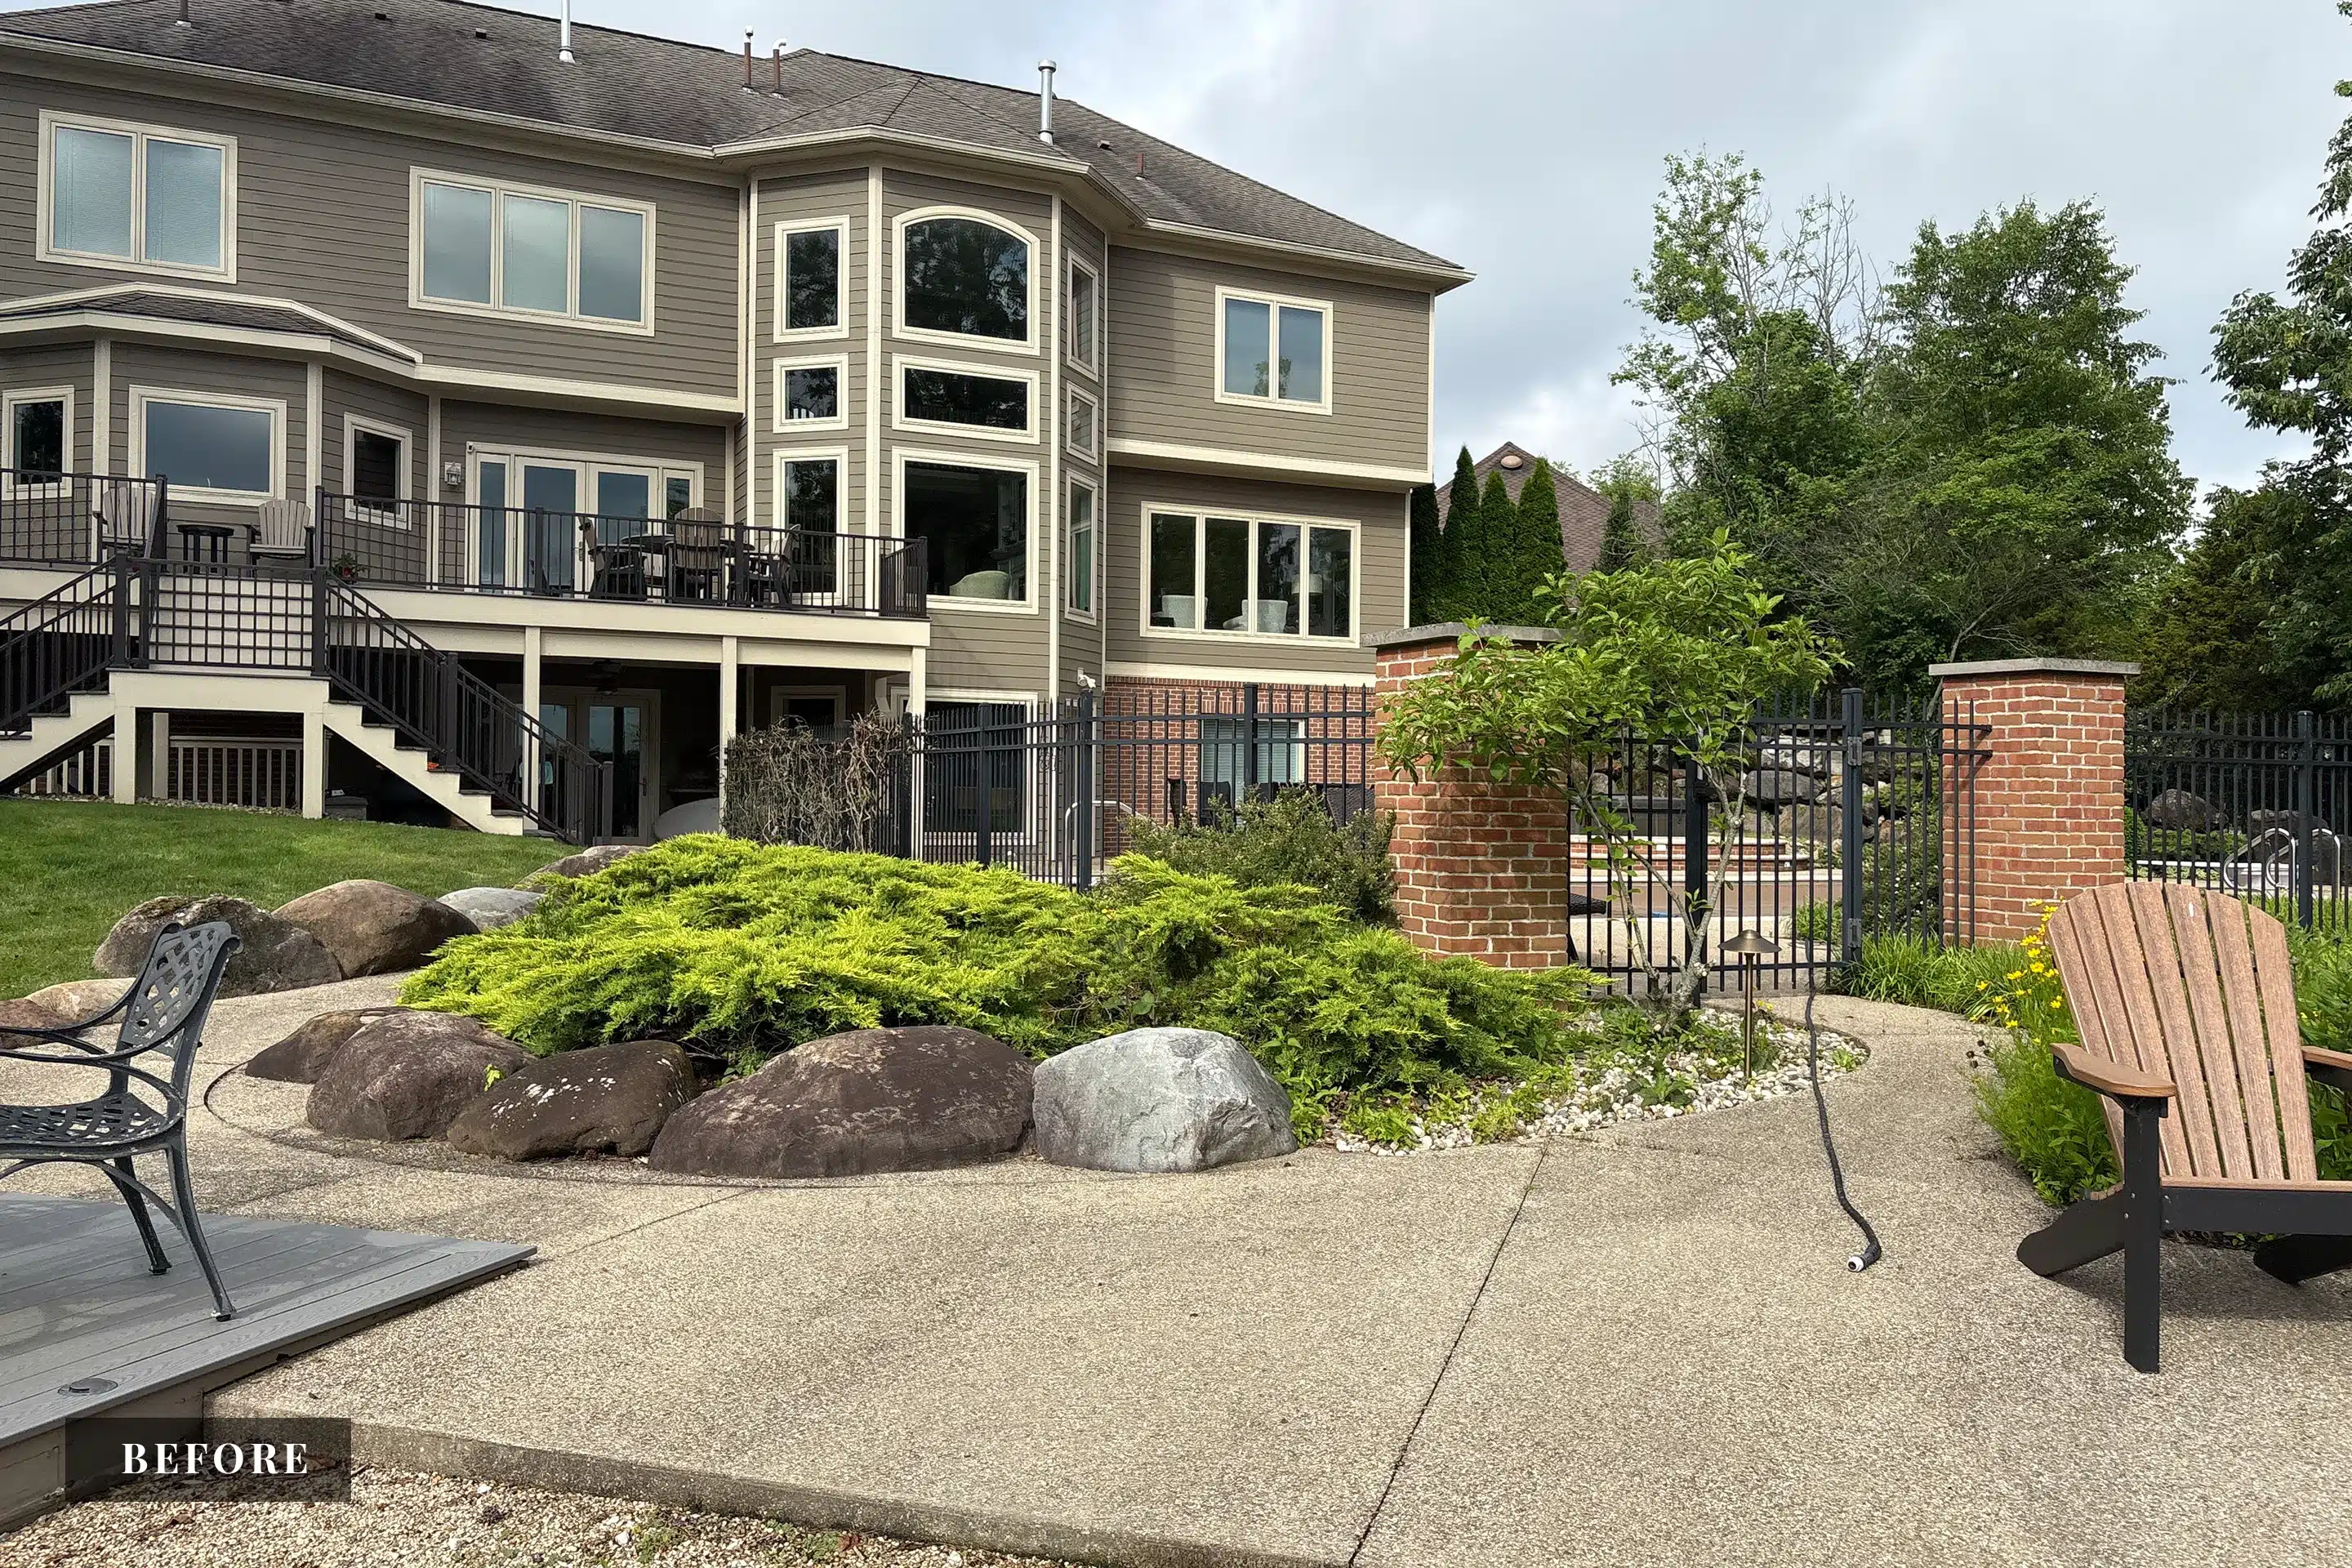
Most homeowners start by talking about the pool: how big it should be and where it should sit. These homeowners wanted theirs filled in. Between the pool, a hot tub and a masonry fence, their lakefront backyard was taking up space without giving them much use of it.
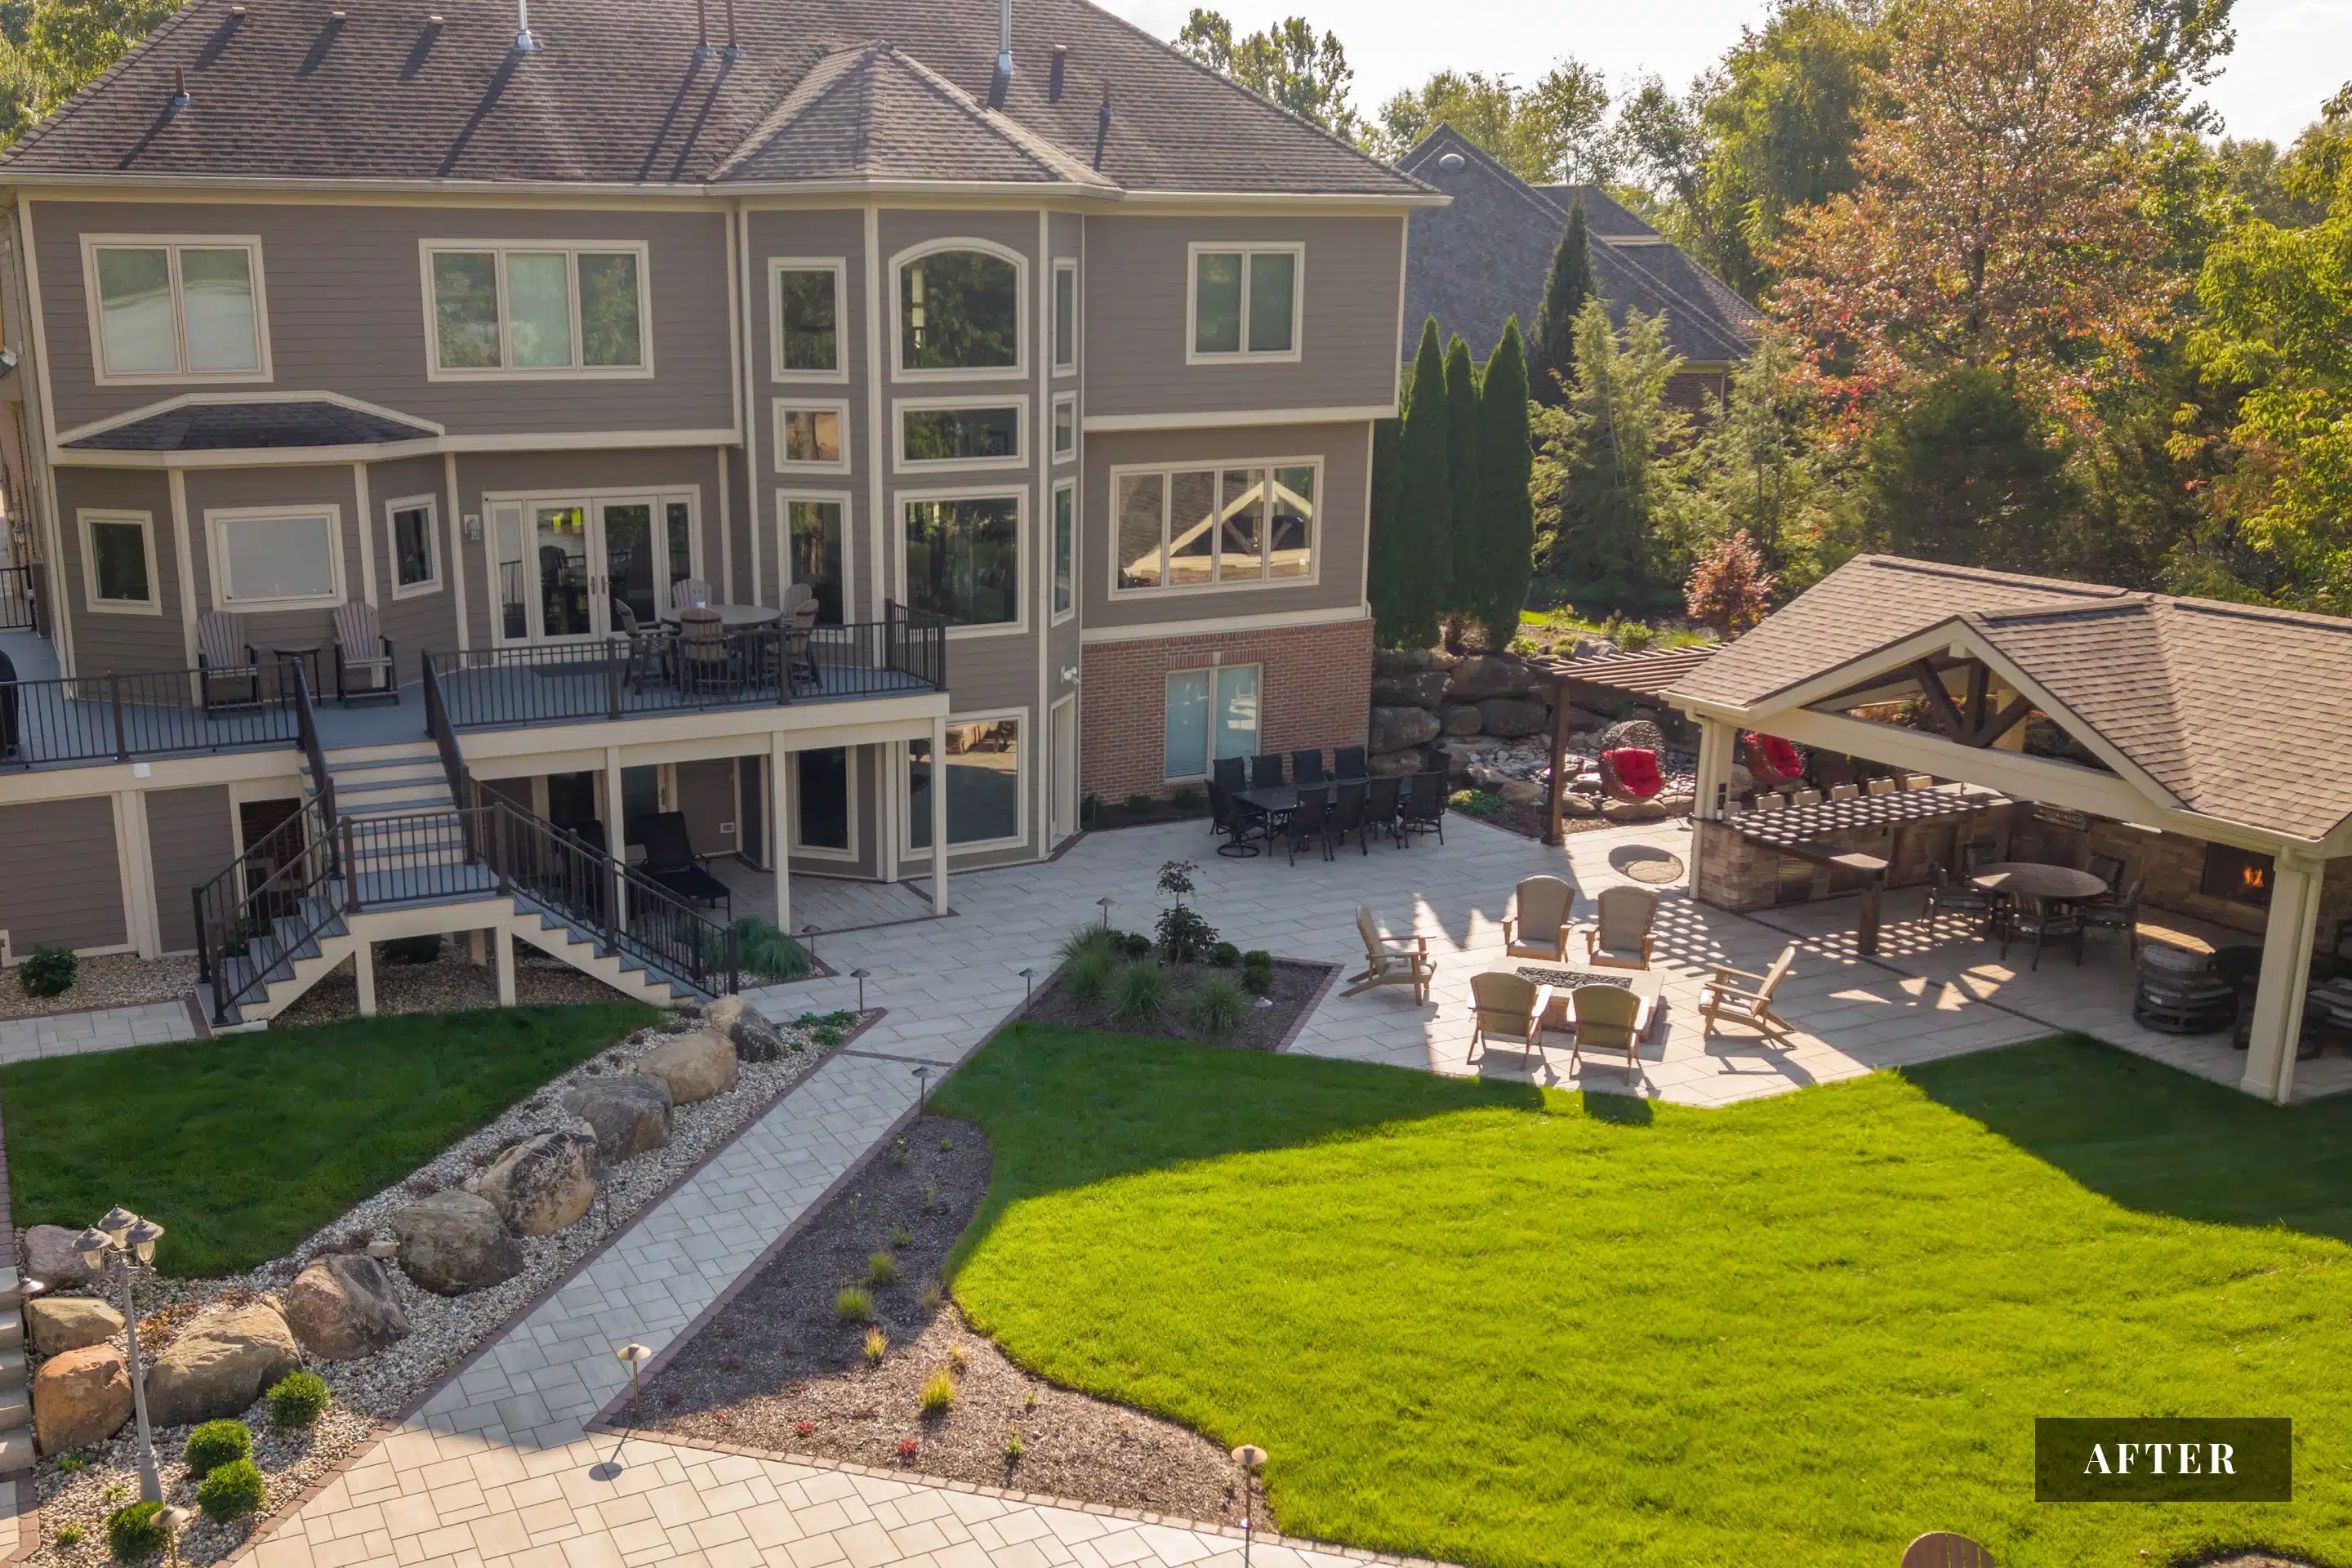
The goal was a backyard made for hosting, with shaded covered living, a large patio, an outdoor kitchen and a water feature, all tied together and open to the lake.
Project Details |
|
| Features | Covered Living Space Outdoor Kitchen Pool Removal + New Patio Water Feature + Fire Pit Landscaping + Lighting |
| Location | Indianapolis, IN |
Design Challenge
Heavy demolition came first. The pool, the masonry fence, the hot tub surround and the old walkway all came out, and whatever went back in had to do more than what it replaced.
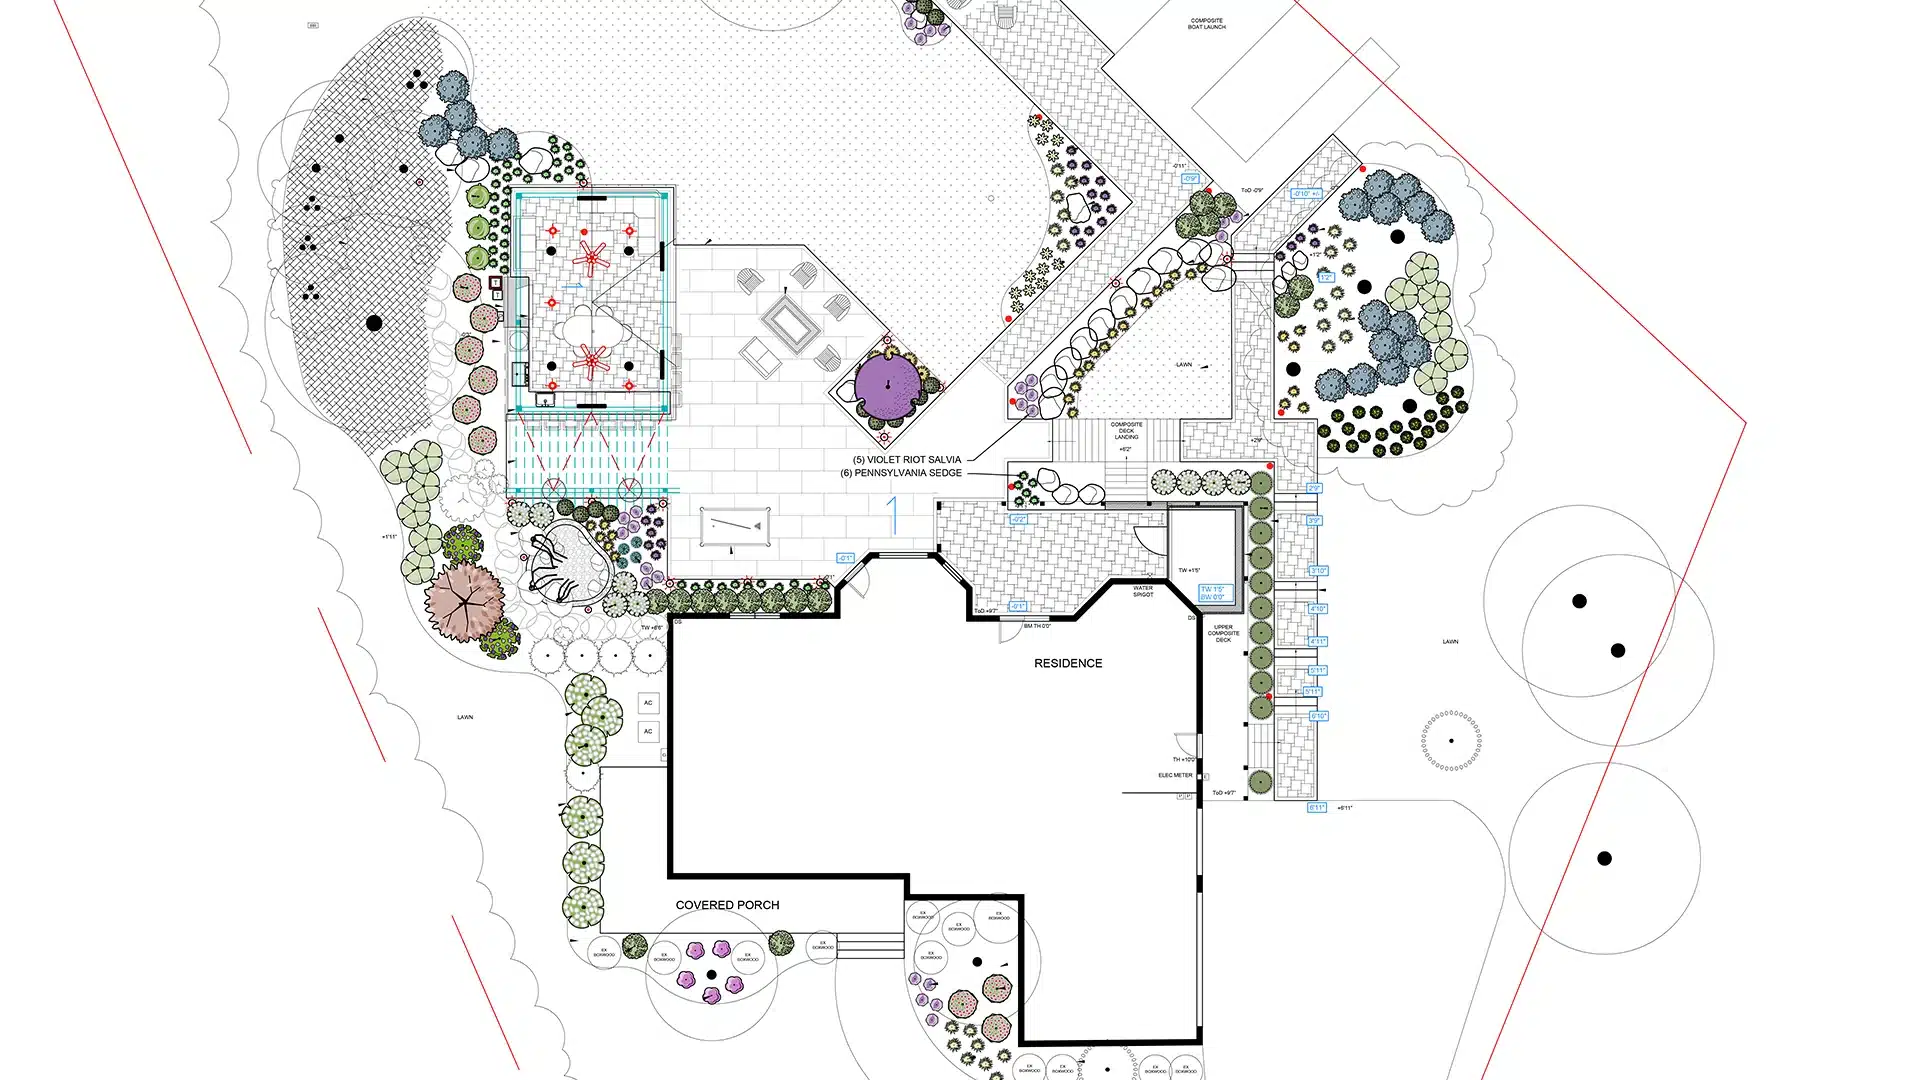
The bigger challenge was connection. The new space had to tie into the lower level of the house, the driveway, the existing deck and the dock. That meant four different elevations and approaches that all needed to feel like one place.
Design Solution
The homeowners gave BPI a short list of must-haves and the freedom to take design liberties from there.
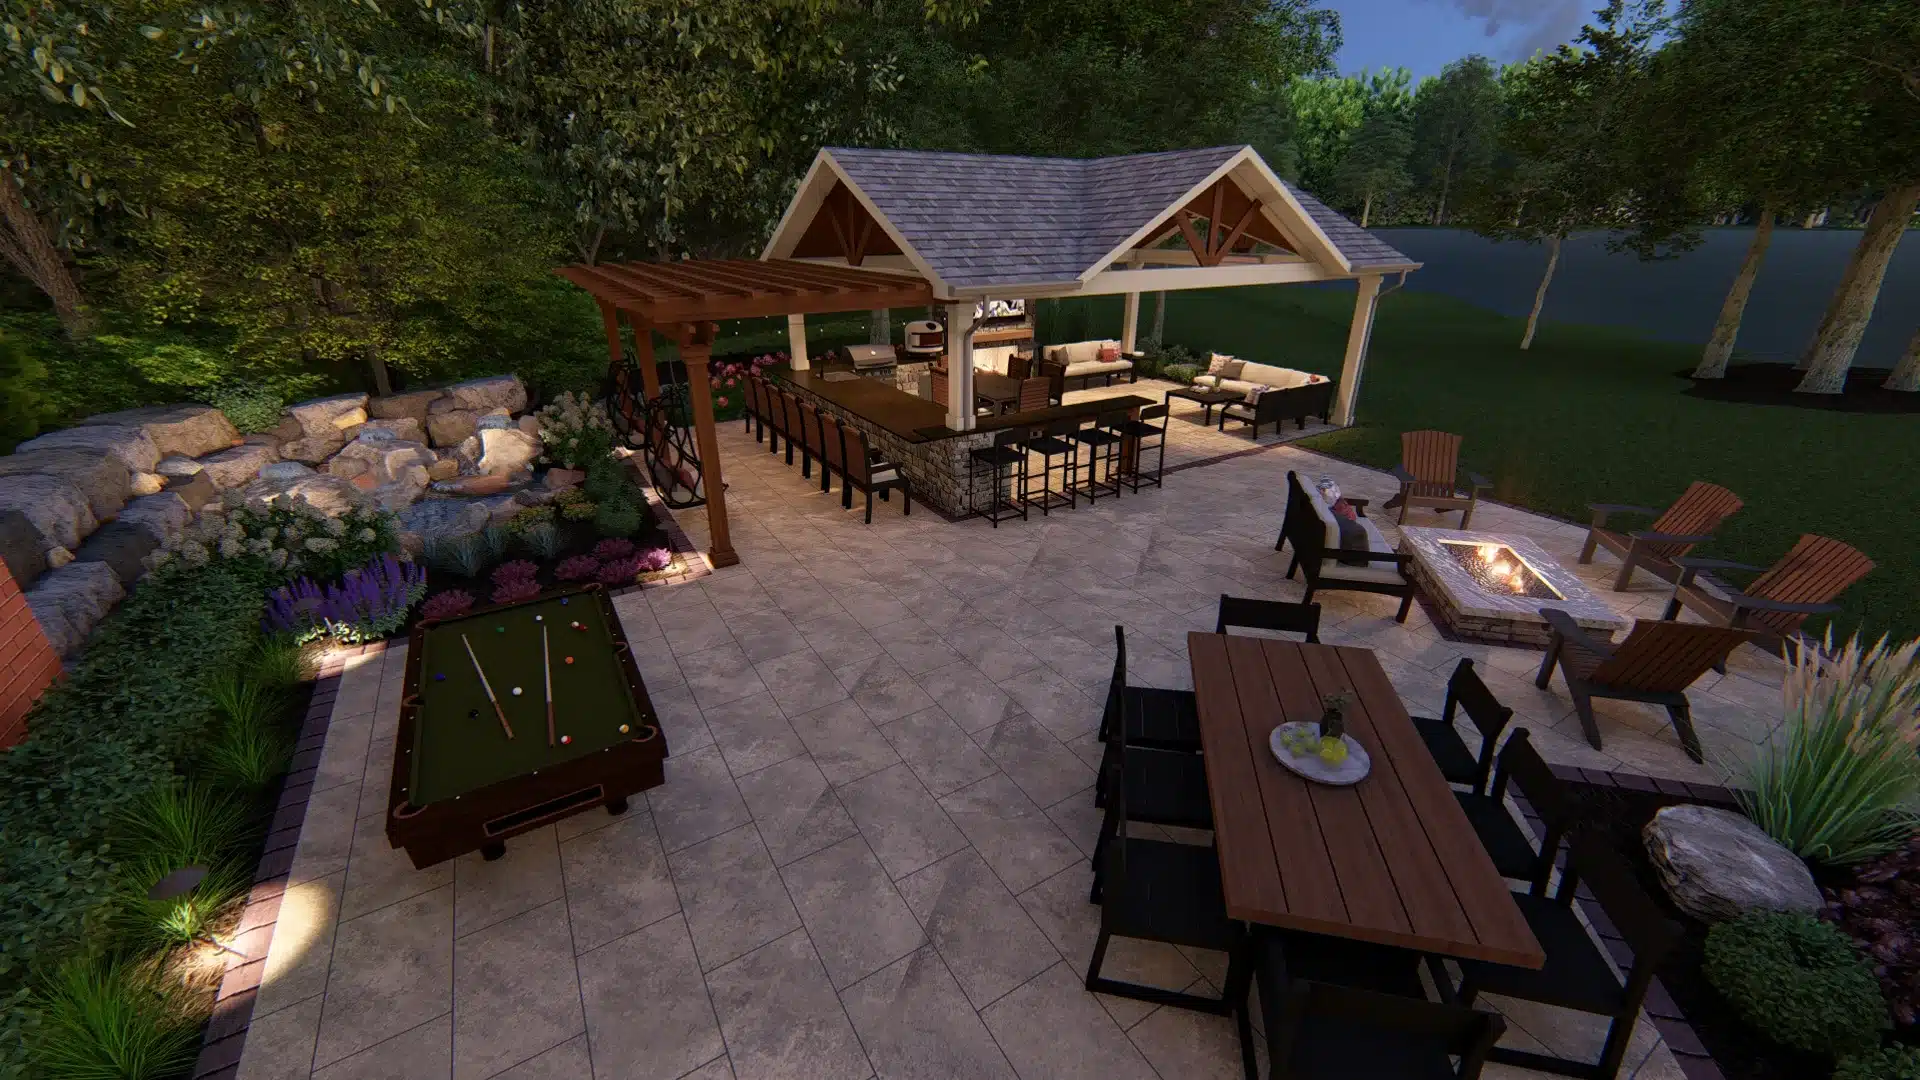
The result is an expansive patio and walkway system that changes paving materials and textures as you move from the house toward the water. Steps and retaining walls handle the grade changes, while a covered pavilion, an outdoor kitchen, a water feature and a fire pit each give part of the yard its own purpose.
Step Inside and Explore
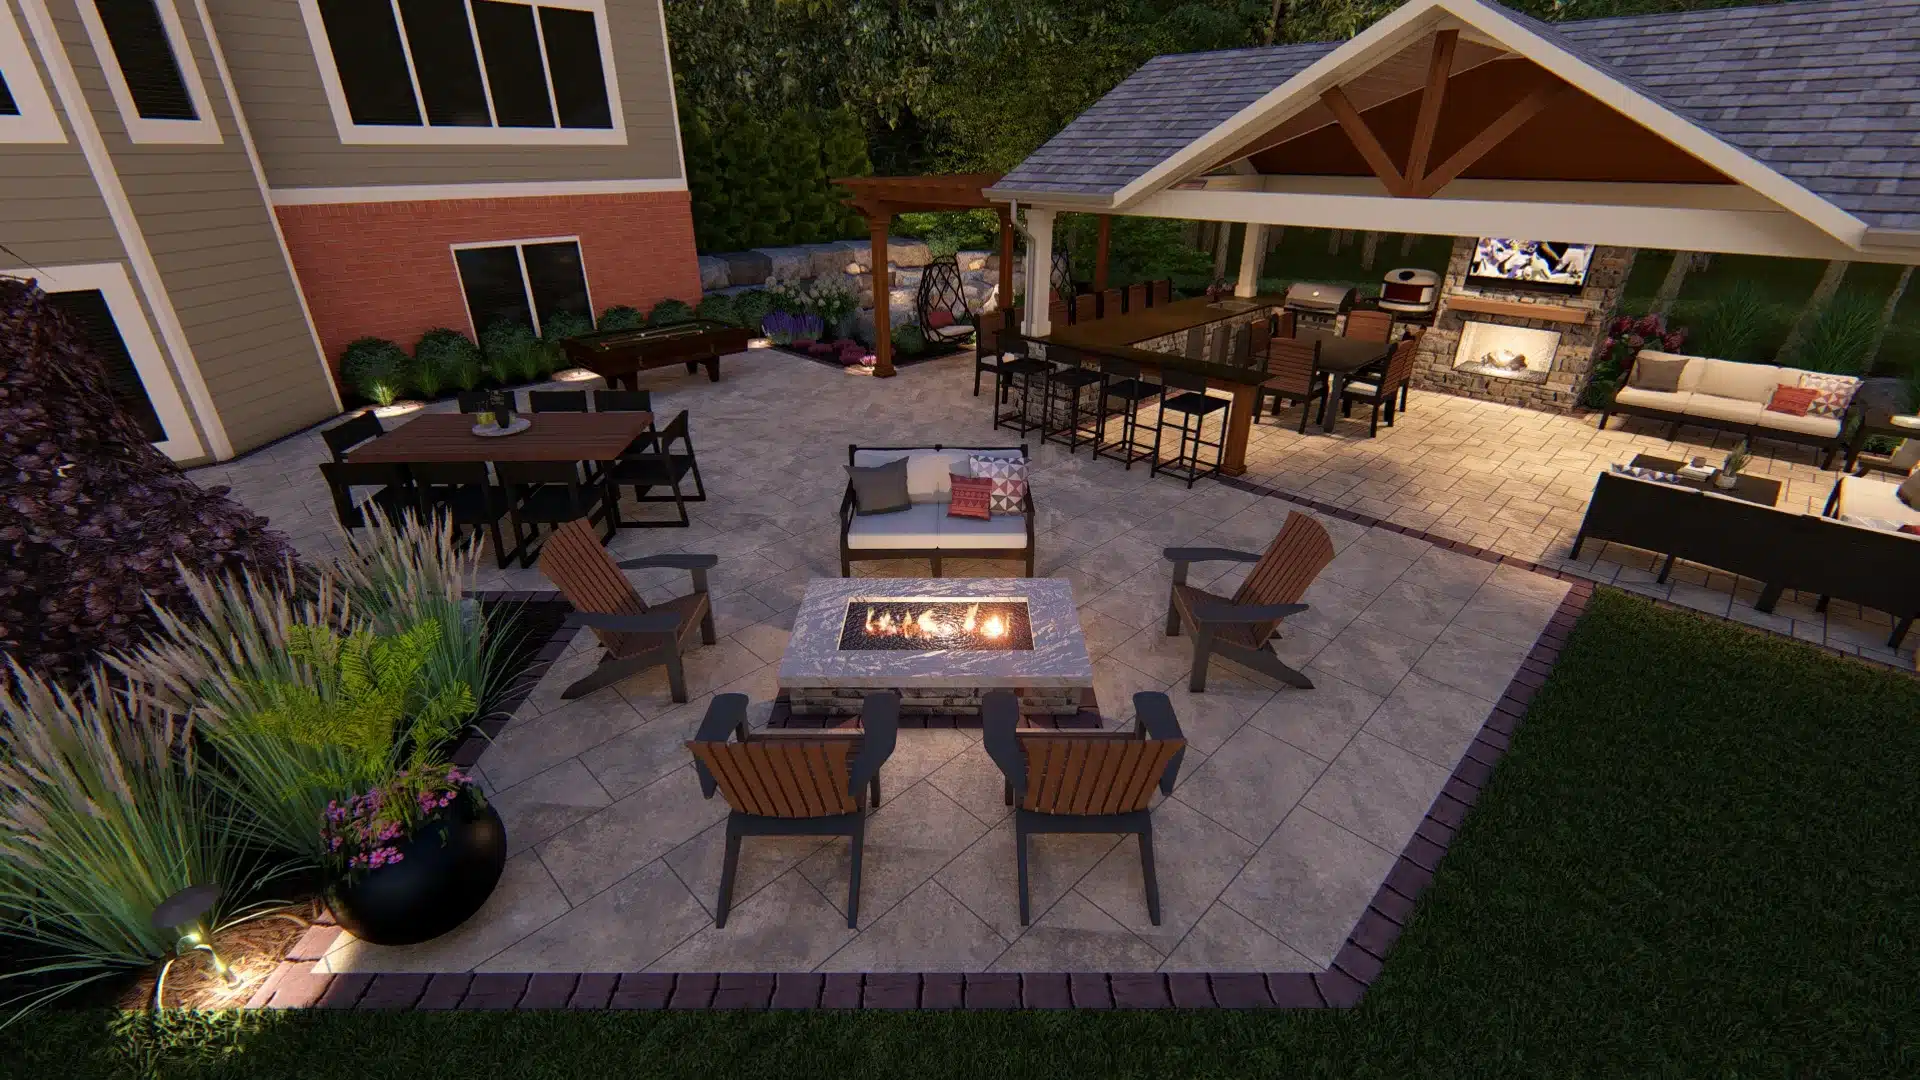
Experience this project from every angle with an immersive 3D walkthrough. Click or tap within the tour to move through the space, then drag to look around and discover the thoughtful details that bring the design to life.
Shade, Warmth and a Place to Gather
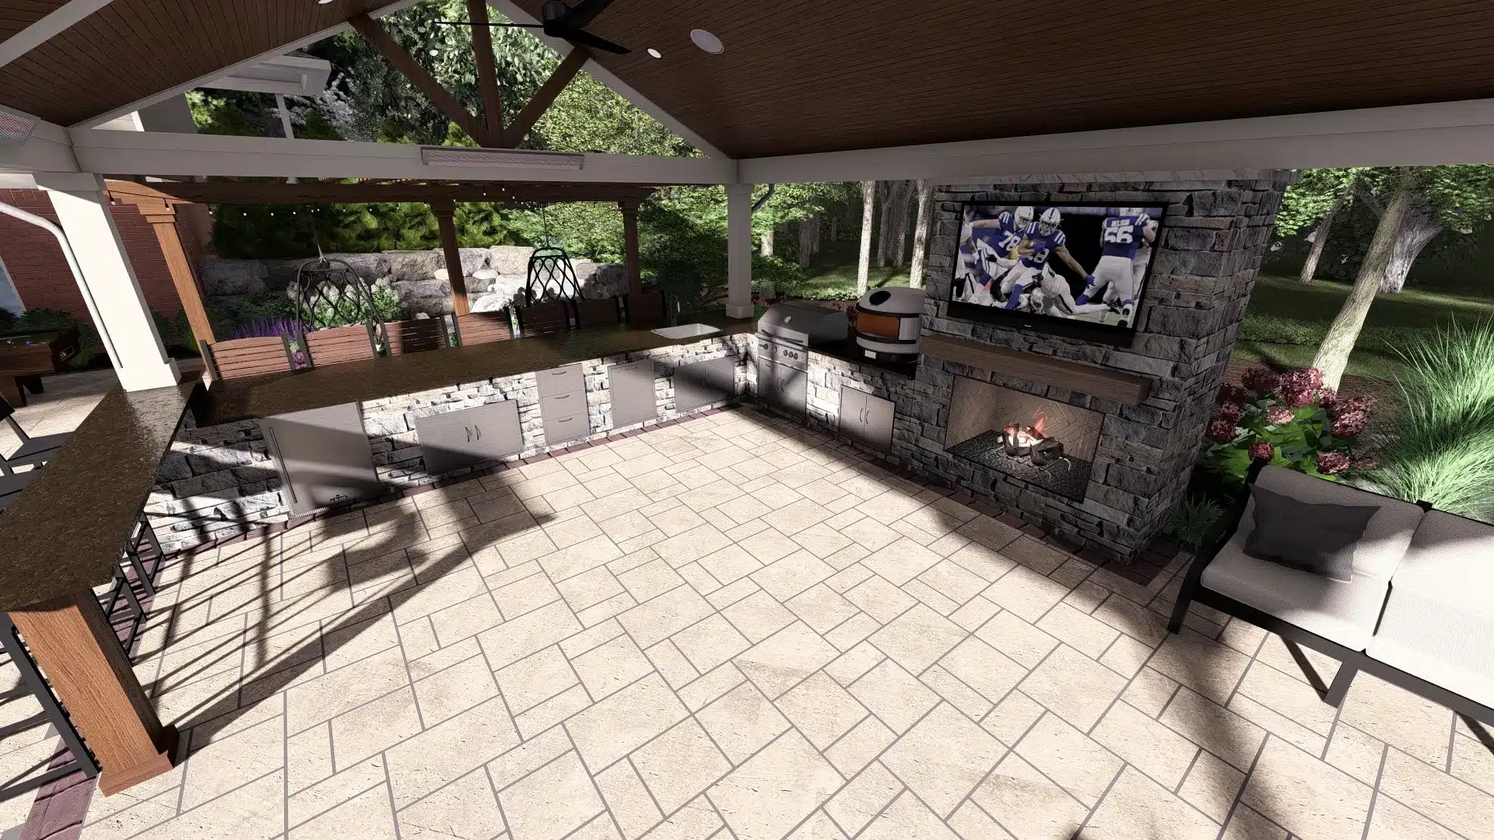
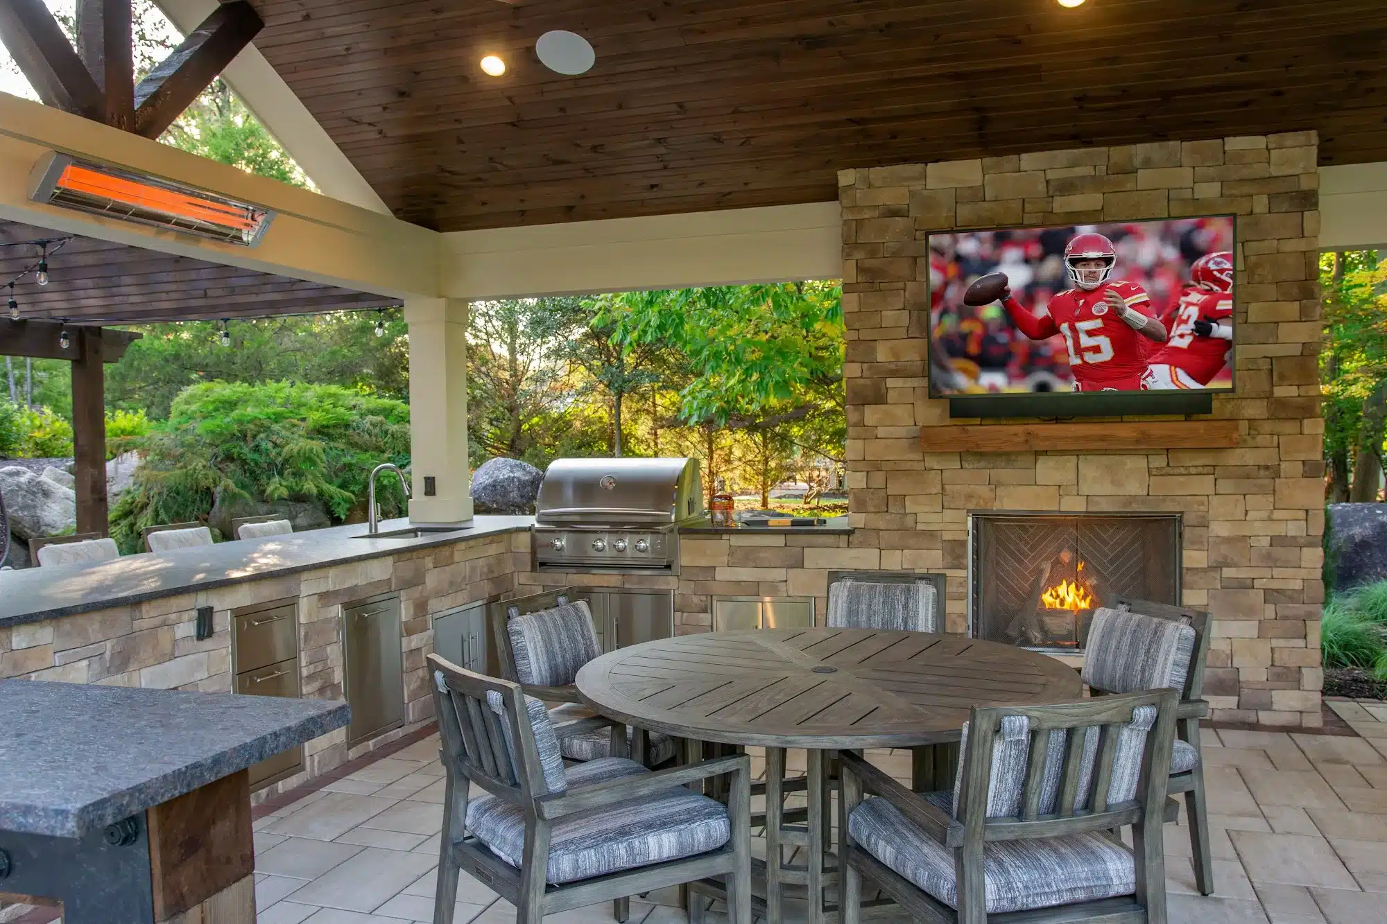
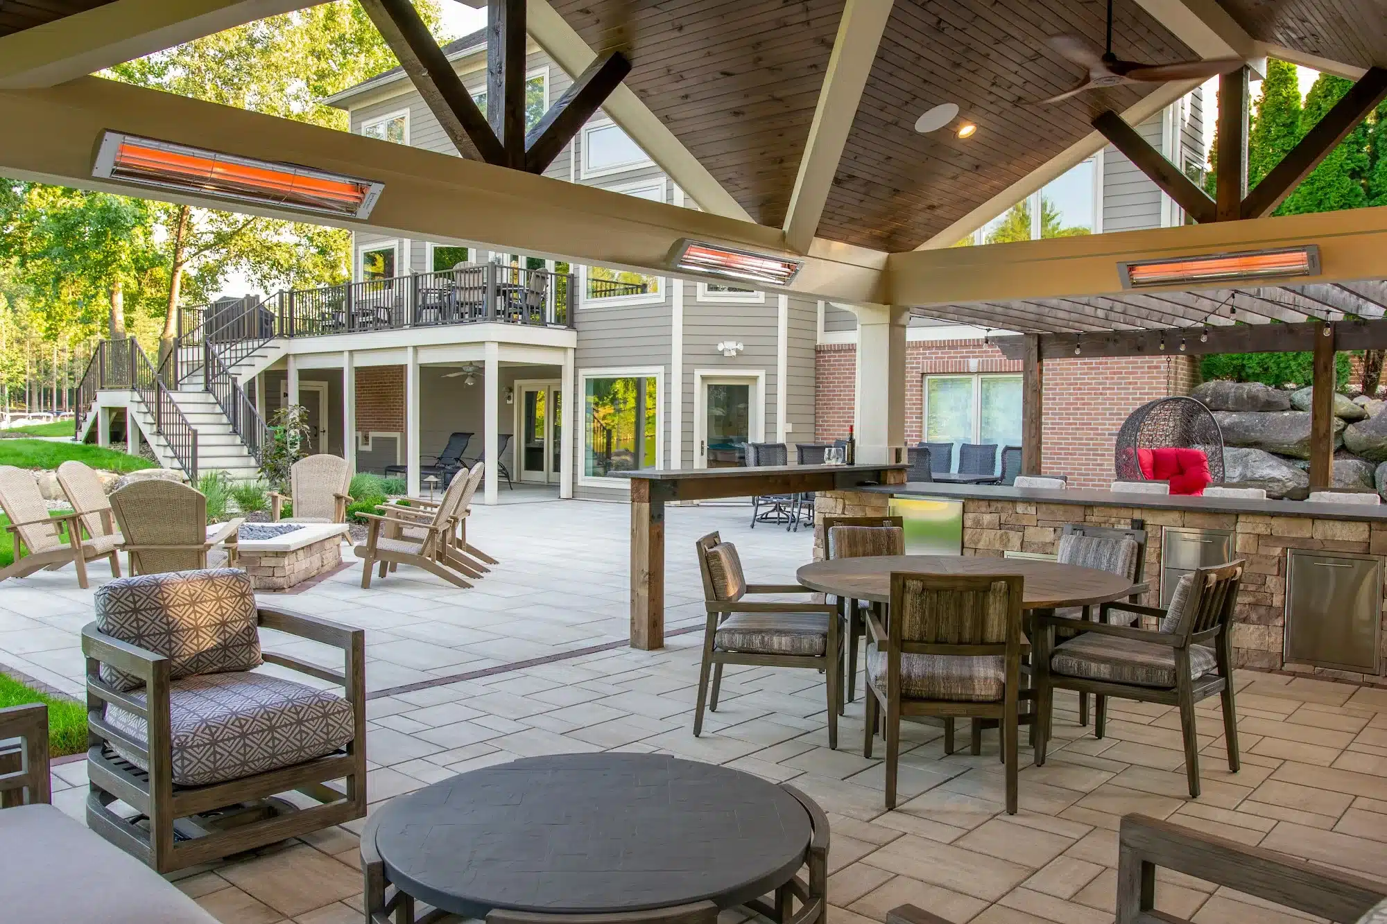
The covered pavilion is the center of the new backyard. A stone gas fireplace and a 65-inch TV anchor one end, with room for dining and lounge seating under a stained cedar ceiling.
Infrared heaters, recessed lighting and built-in speakers keep the space comfortable well beyond summer, from cool spring evenings to crisp fall nights.


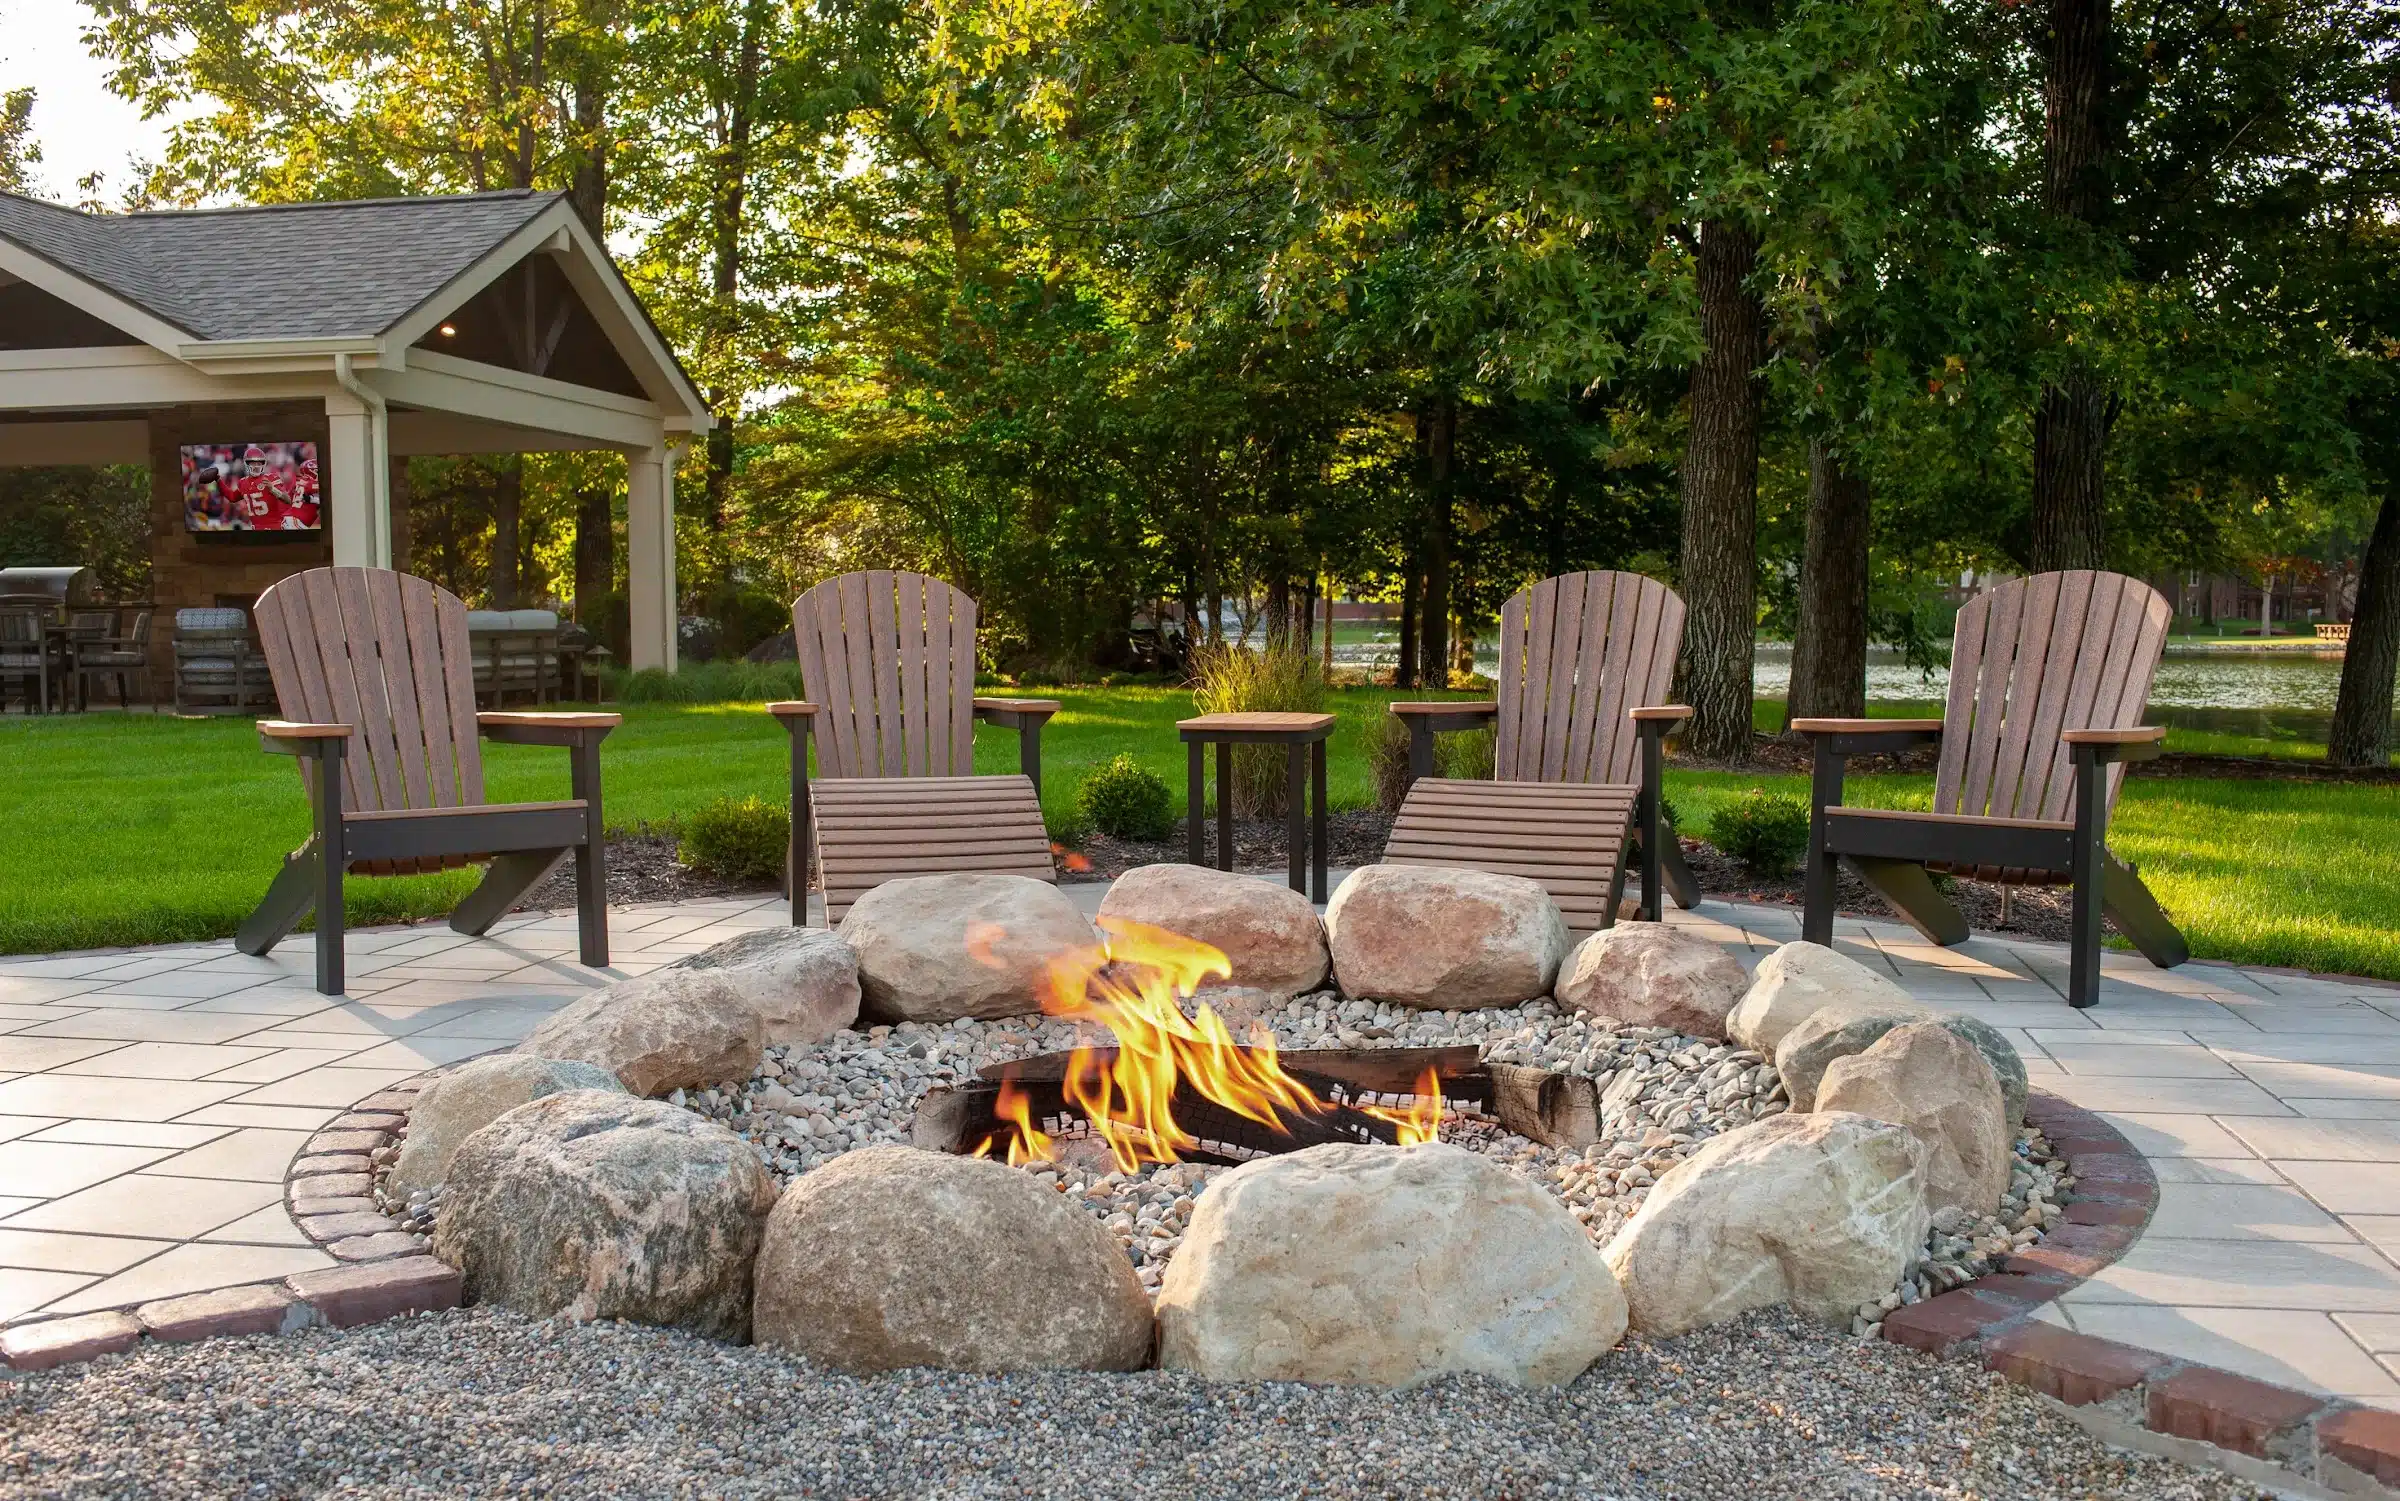
“The family shared with us a short list and the trust to take it from there. We traded a pool they no longer wanted for spaces that each have a purpose: a covered room to gather in, a kitchen built for real cooking, and a fire pit with the best seat on the lake at sunset. I’m proud of how our team made it all feel like it belongs together.”
J.D. Durst
President/CEO
Built for Hosting
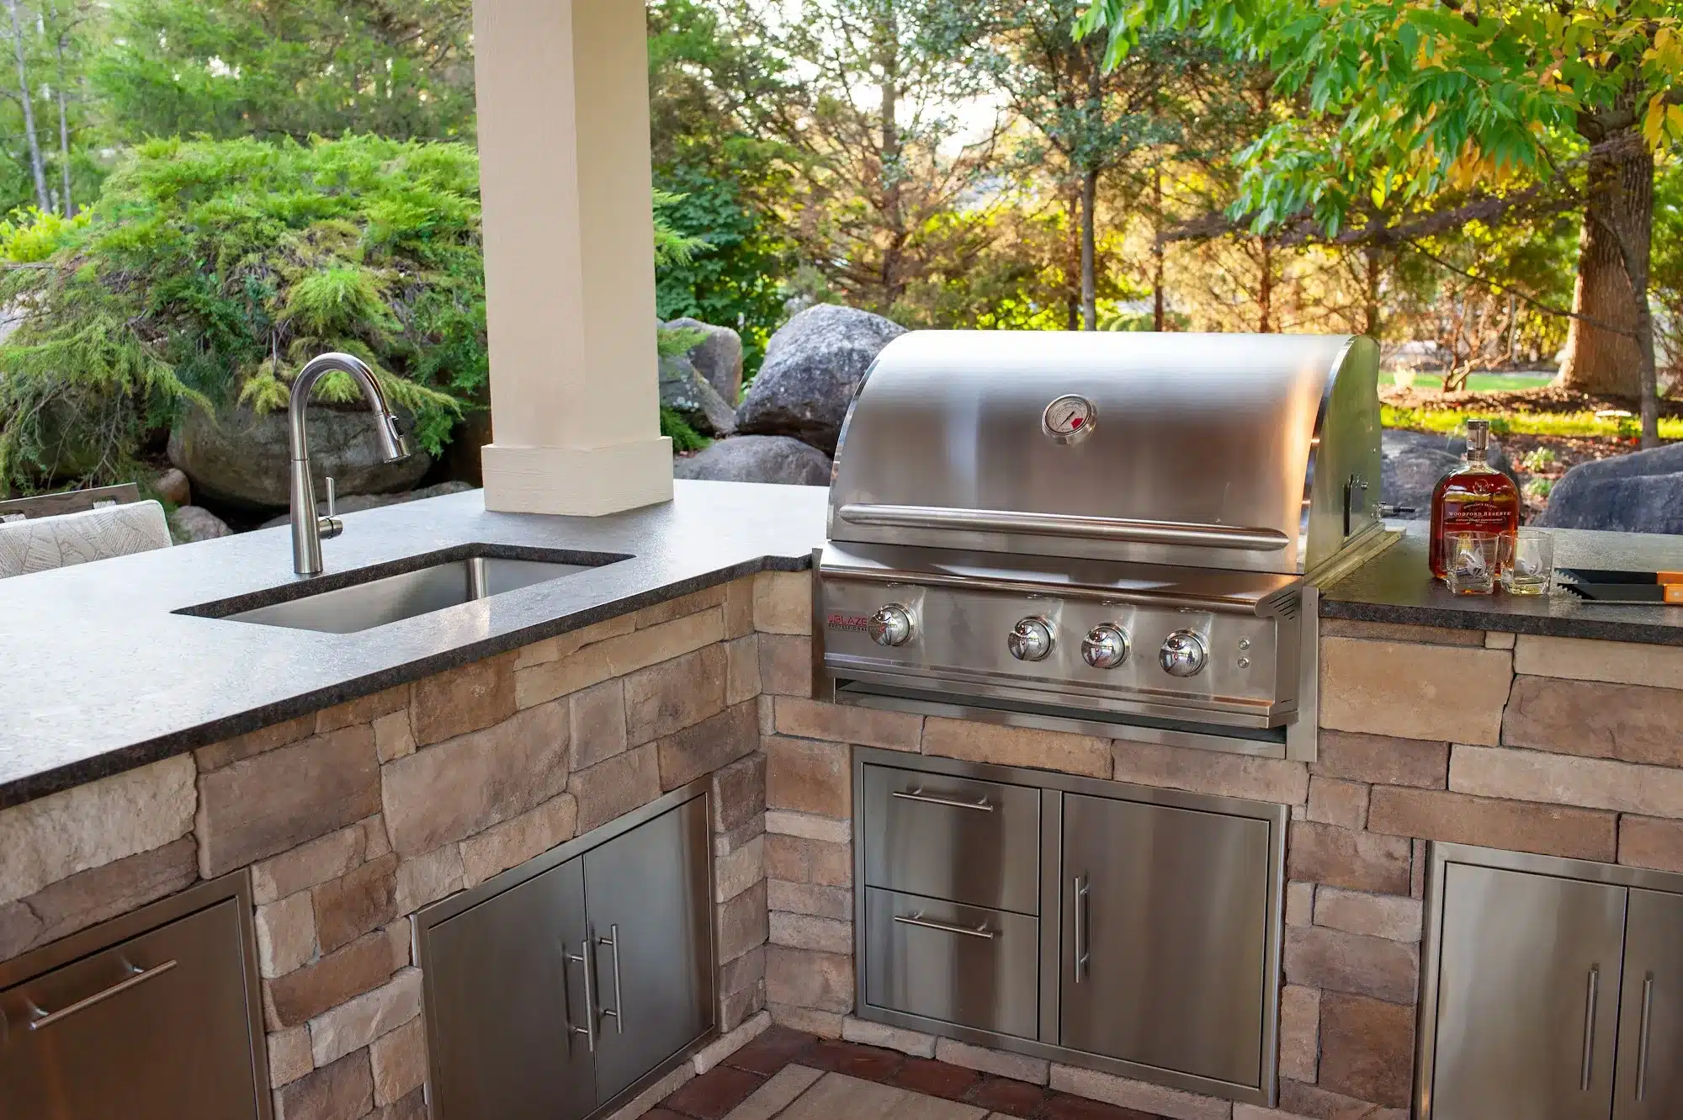
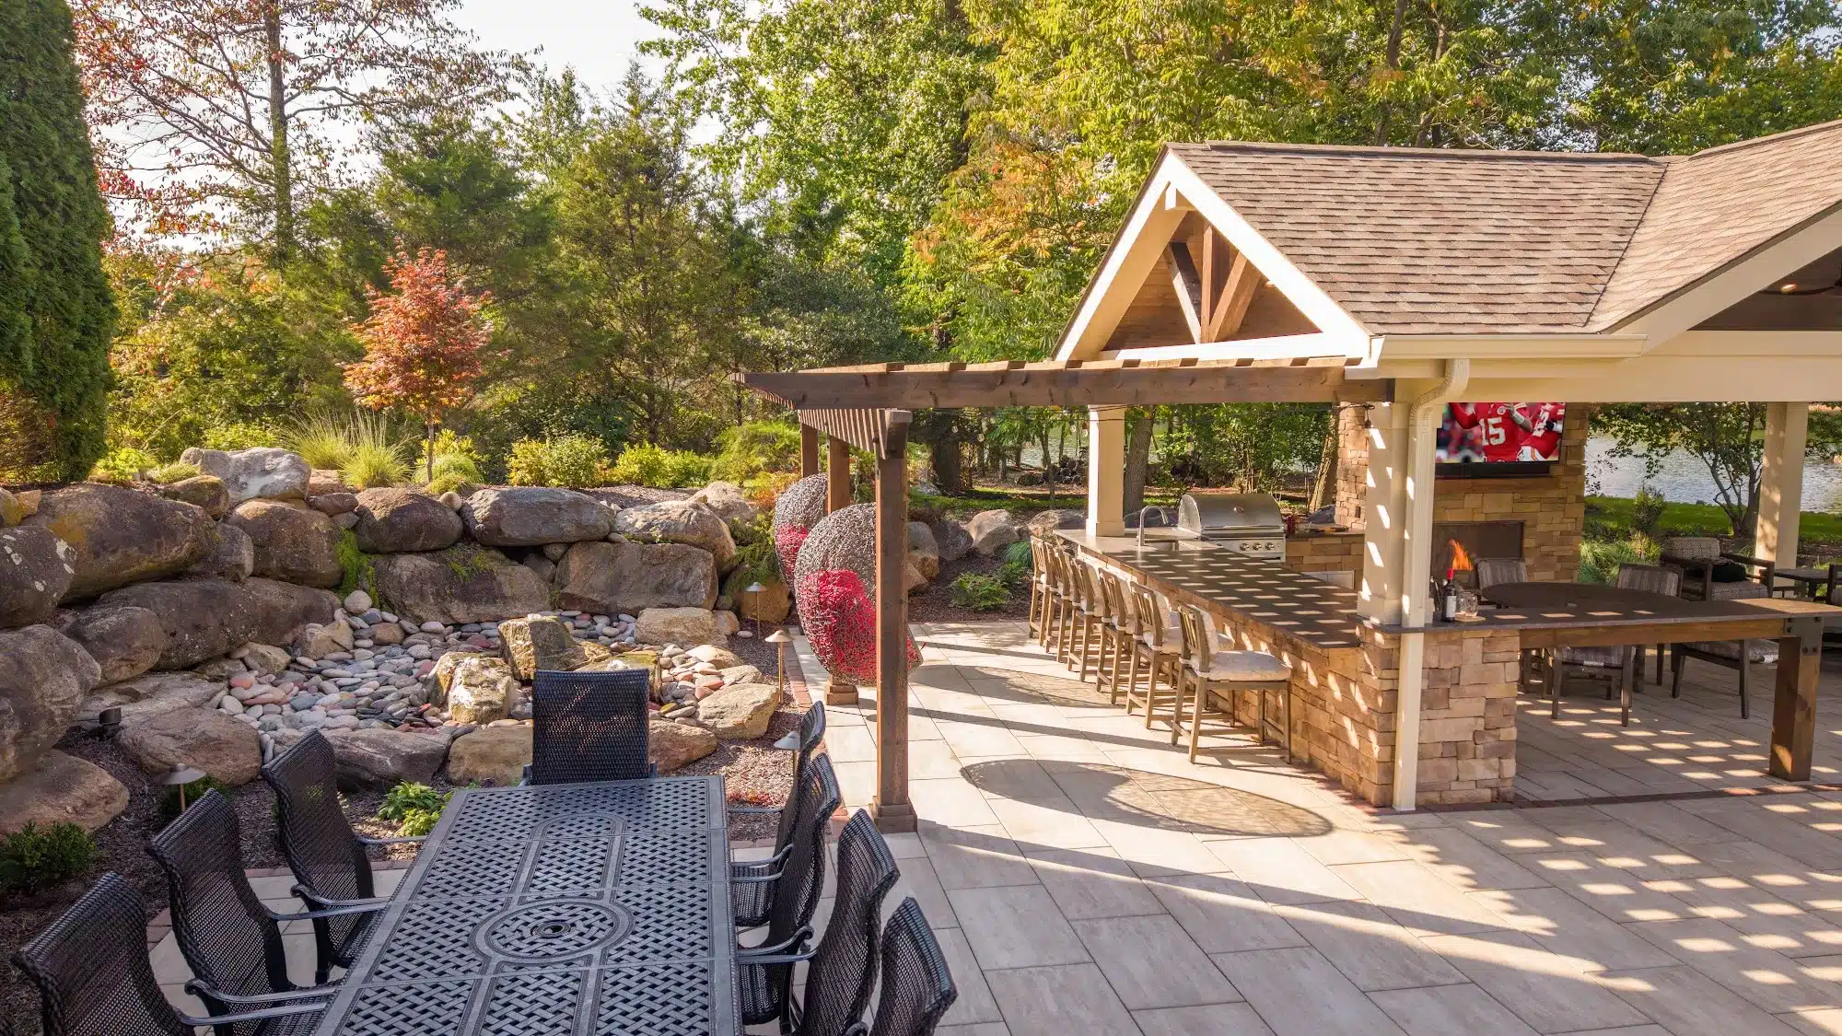
Just off the pavilion, the outdoor kitchen is set up for real cooking, with a grill, sink, refrigerator and storage under granite counters and a stone base that matches the fireplace. A gas connection is roughed in for a future pizza oven.
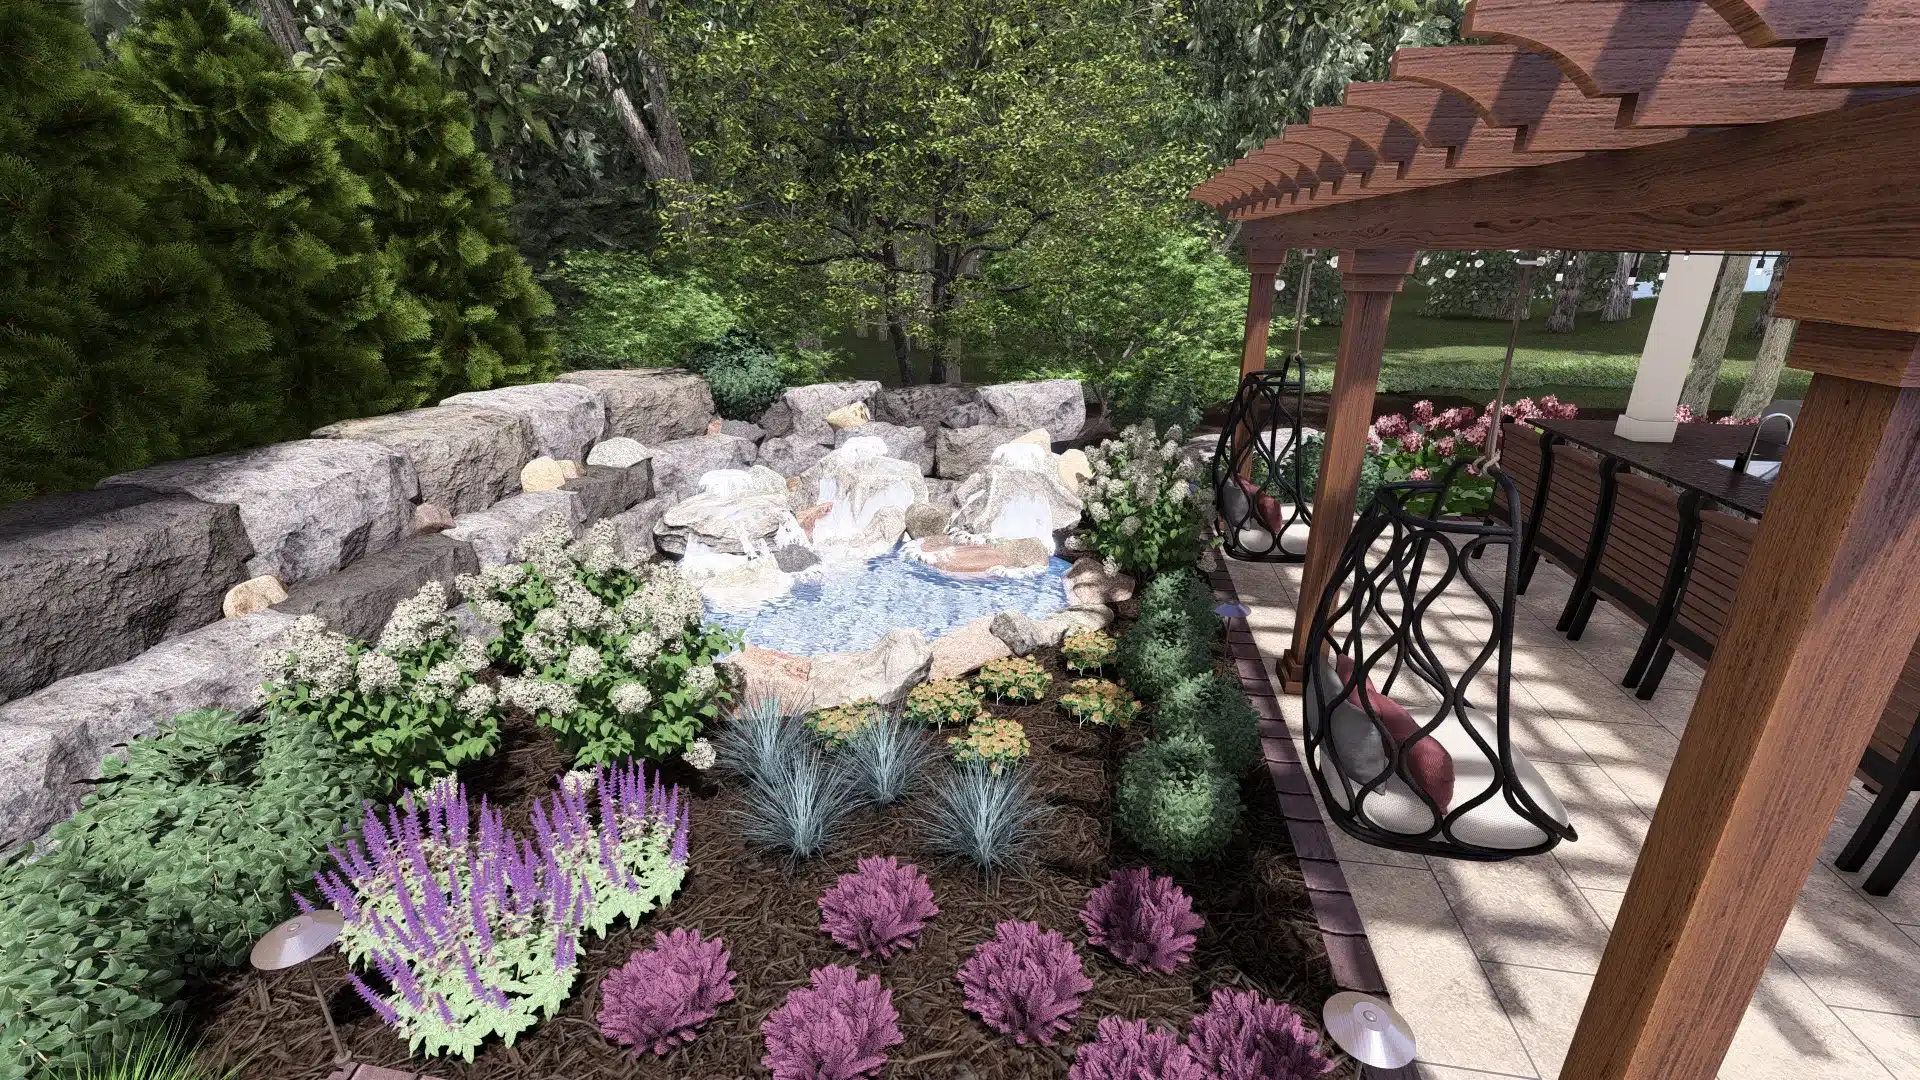
Bar seating under a cedar pergola keeps guests close to the cook. A few steps away, a bubbling boulder water feature can be heard from the hanging chairs.
From Fire Pit to Lakefront
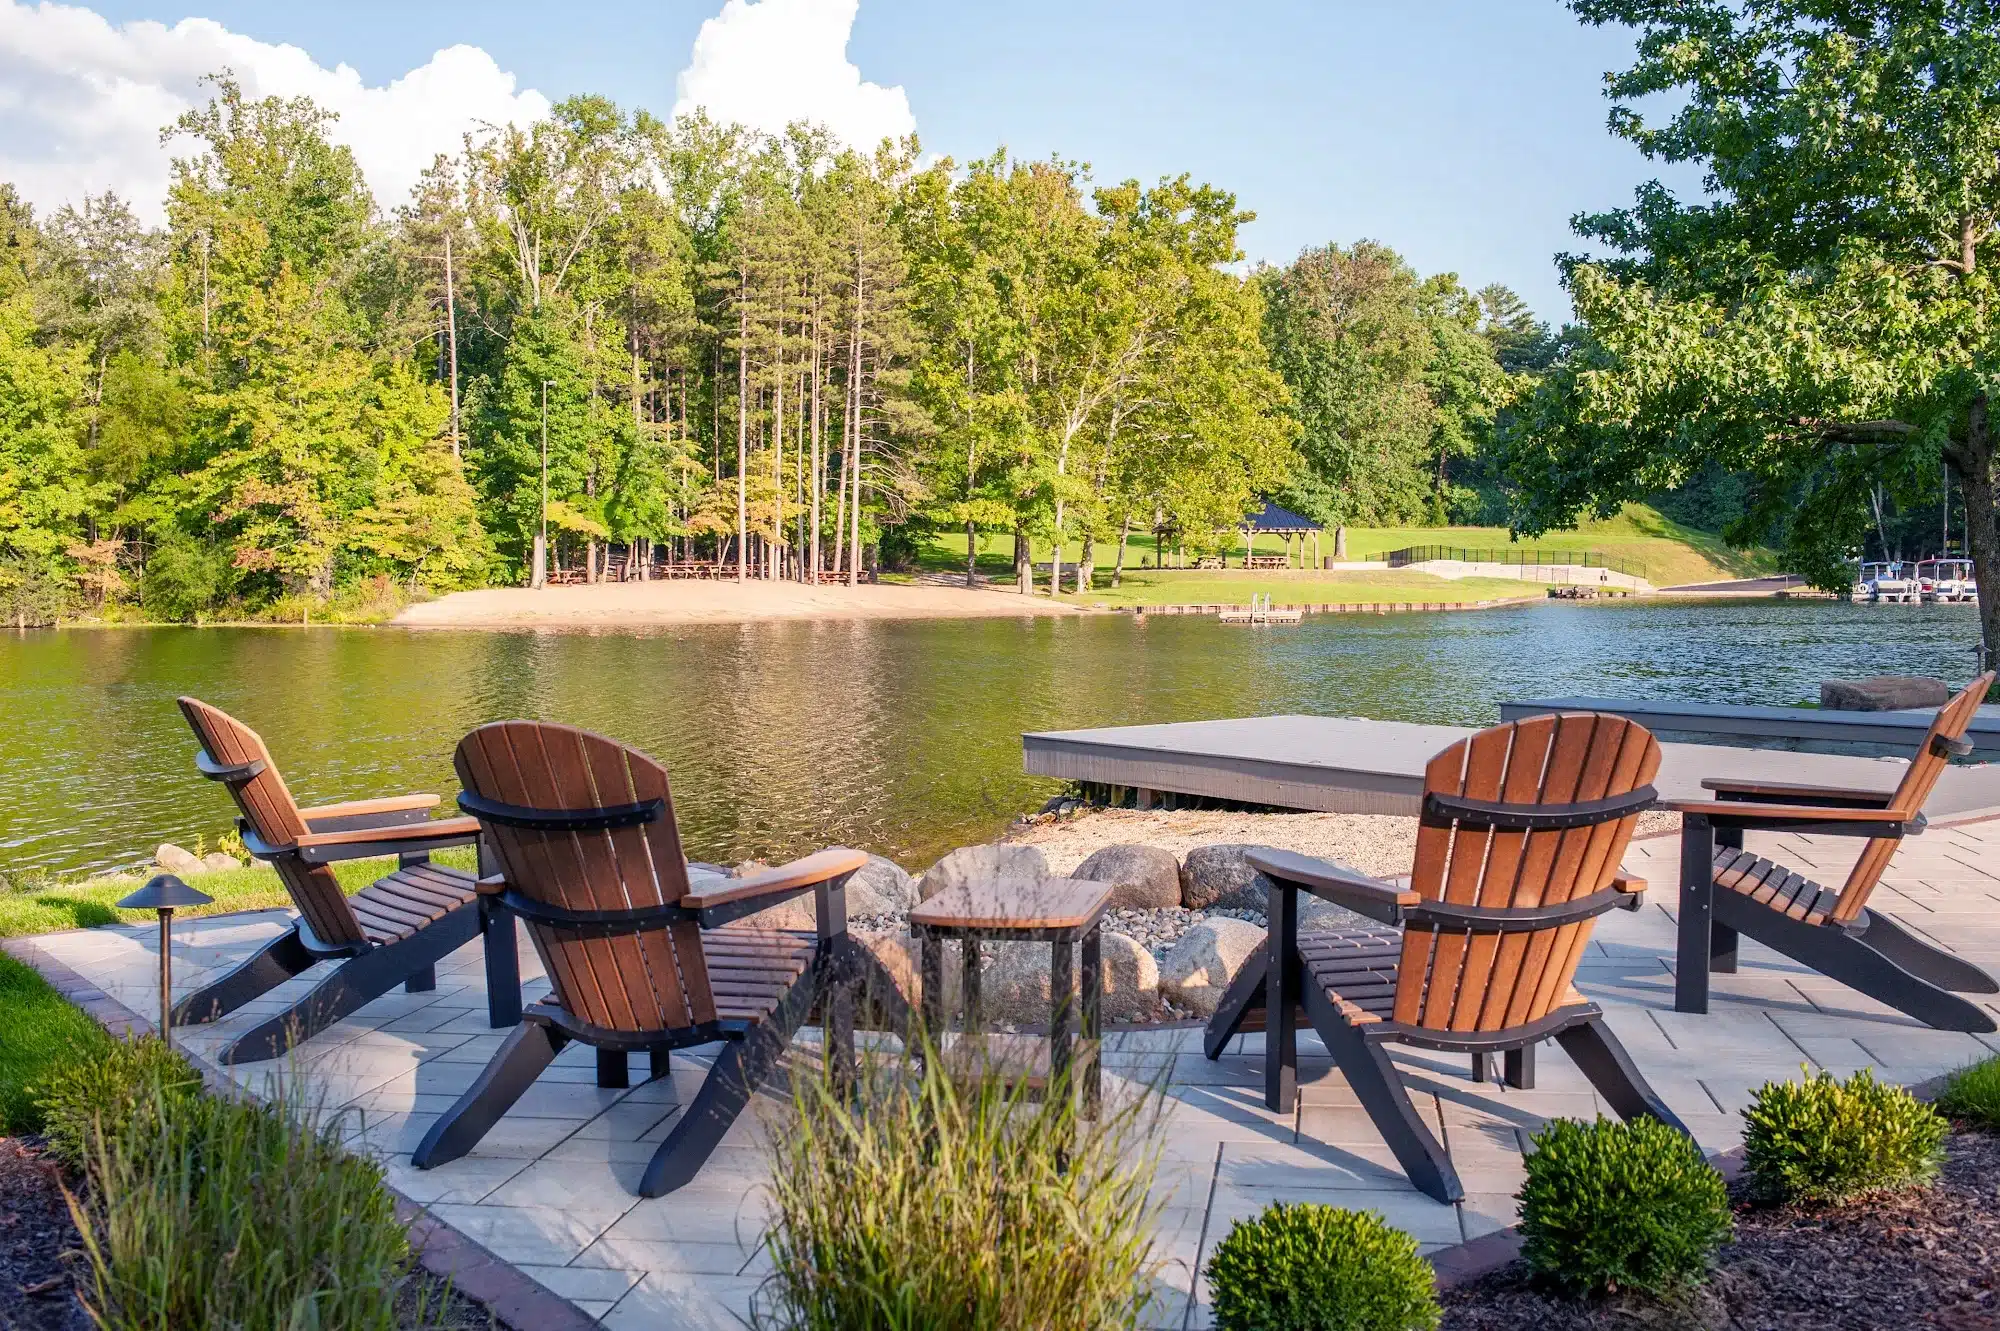
New walkways and steps carry the patio toward the water and connect it to the deck, the driveway and the dock. Along the way, a fire pit with an open view of the lake gives everyone a front-row seat when the sun goes down.
Retaining walls, boulders and layered plantings handle the slope, and lighting keeps the paths and gathering spaces usable after dark. Day or night, the whole yard is ready for company.
Materials Used

Techo-Bloc slab pavers

Prestige stone veneer